10481 S Monaco Way
10481 S Monaco Way
10481 S Monaco Way
10481 S Monaco Way
10481 S Monaco Way
10481 S Monaco Way
10481 S Monaco Way
10481 S Monaco Way
10481 S Monaco Way
10481 S Monaco Way
10481 S Monaco Way
10481 S Monaco Way
10481 S Monaco Way
10481 S Monaco Way
10481 S Monaco Way
10481 S Monaco Way
10481 S Monaco Way
10481 S Monaco Way
10481 S Monaco Way
10481 S Monaco Way
10481 S Monaco Way
10481 S Monaco Way
10481 S Monaco Way
10481 S Monaco Way
10481 S Monaco Way
10481 S Monaco Way
10481 S Monaco Way
10481 S Monaco Way
10481 S Monaco Way
10481 S Monaco Way
10481 S Monaco Way
10481 S Monaco Way
10481 S Monaco Way
10481 S Monaco Way
10481 S Monaco Way
10481 S Monaco Way
10481 S Monaco Way
10481 S Monaco Way
10481 S Monaco Way
10481 S Monaco Way
10481 S Monaco Way
10481 S Monaco Way
10481 S Monaco Way
10481 S Monaco Way
10481 S Monaco Way
10481 S Monaco Way
10481 S Monaco Way
10481 S Monaco Way
10481 S Monaco Way
10481 S Monaco Way
10481 S Monaco Way
10481 S Monaco Way
10481 S Monaco Way
10481 S Monaco Way
10481 S Monaco Way
SEE ALL PHOTOS
10481 S Monaco Way
10481 S Monaco Way
10481 S Monaco Way
10481 S Monaco Way
10481 S Monaco Way
10481 S Monaco Way
10481 S Monaco Way
10481 S Monaco Way
10481 S Monaco Way
10481 S Monaco Way
10481 S Monaco Way
10481 S Monaco Way
10481 S Monaco Way
10481 S Monaco Way
10481 S Monaco Way
10481 S Monaco Way
10481 S Monaco Way
10481 S Monaco Way
10481 S Monaco Way
10481 S Monaco Way
10481 S Monaco Way
10481 S Monaco Way
10481 S Monaco Way
10481 S Monaco Way
10481 S Monaco Way
10481 S Monaco Way
10481 S Monaco Way
10481 S Monaco Way
10481 S Monaco Way
10481 S Monaco Way
10481 S Monaco Way
10481 S Monaco Way
10481 S Monaco Way
10481 S Monaco Way
10481 S Monaco Way
10481 S Monaco Way
10481 S Monaco Way
10481 S Monaco Way
10481 S Monaco Way
10481 S Monaco Way
10481 S Monaco Way
10481 S Monaco Way
10481 S Monaco Way
10481 S Monaco Way
10481 S Monaco Way
10481 S Monaco Way
10481 S Monaco Way
10481 S Monaco Way
10481 S Monaco Way
10481 S Monaco Way
10481 S Monaco Way
10481 S Monaco Way
10481 S Monaco Way
10481 S Monaco Way
10481 S Monaco Way
Listed by with Blue Lakes Real Estate Group TC LLC Listing Contact: 443-895-0764 
For Sale

10481 S Monaco Way

10481 S Monaco Way, Traverse City, MI 49684

$1,200,000

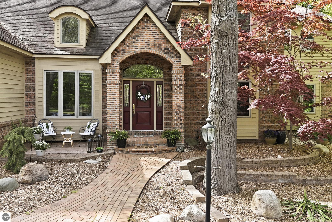
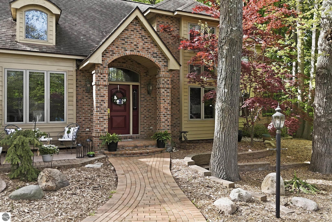
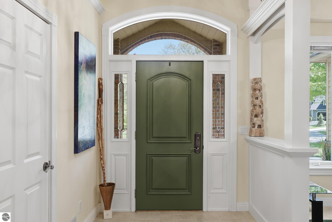
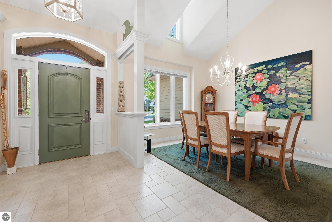
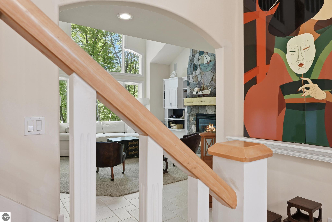
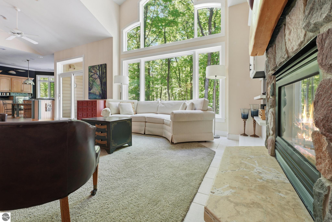
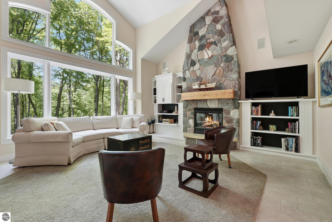
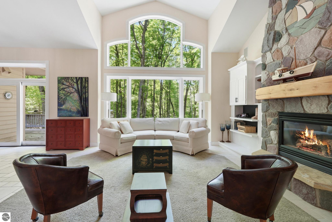
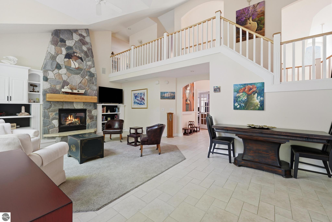
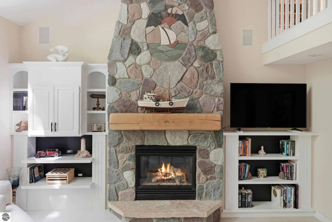
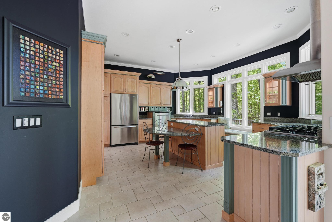
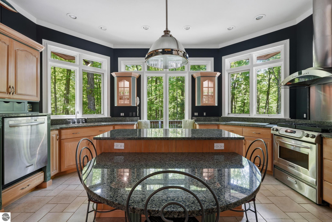
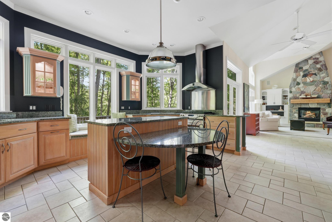
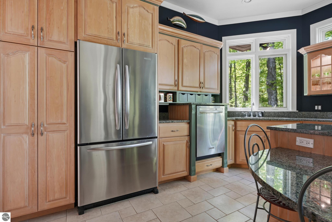
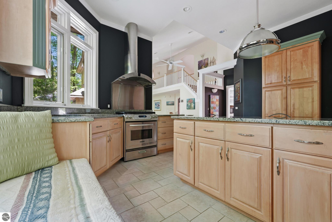
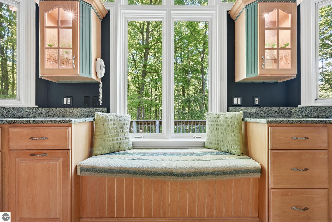
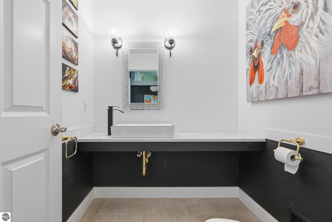
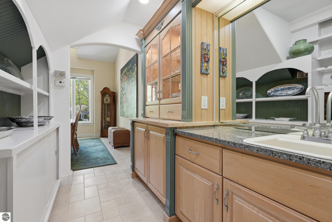
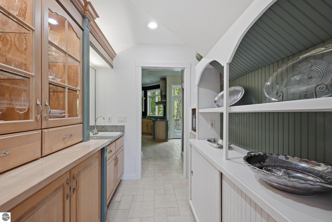
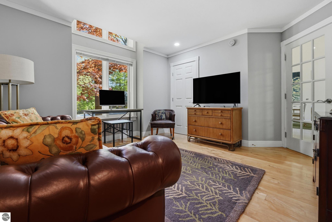
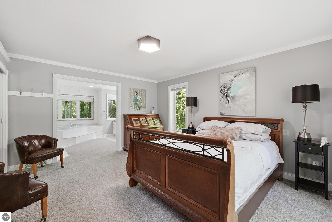
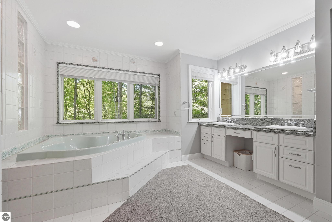
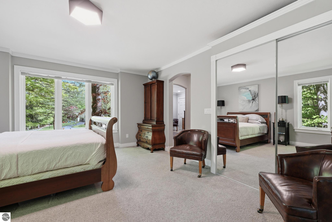
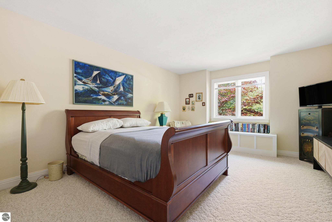
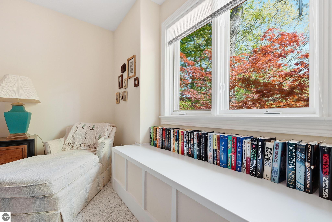
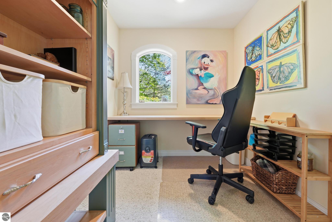
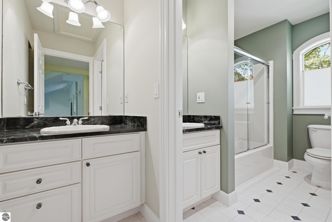
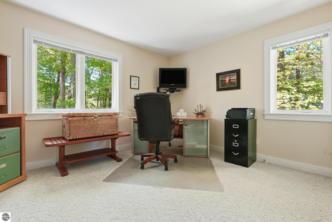
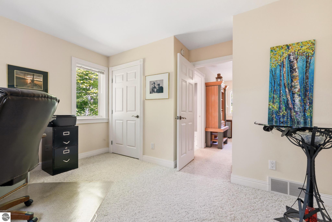
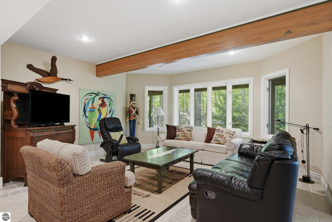
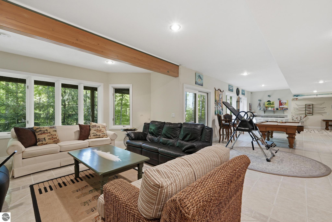
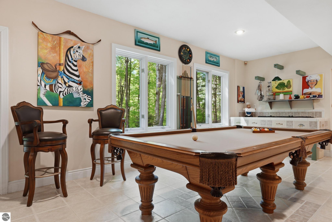
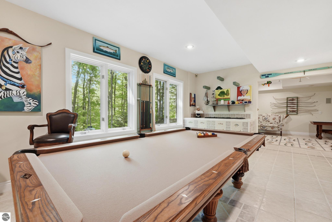
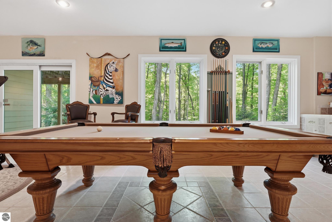
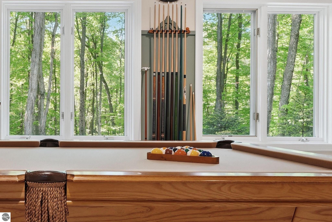
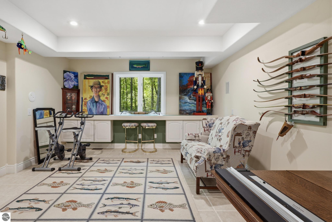
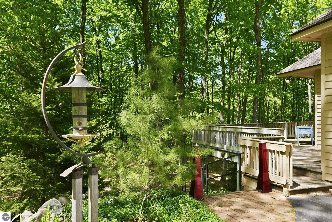
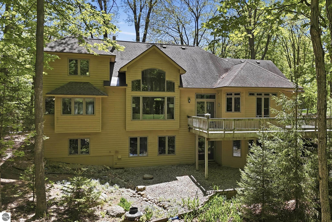
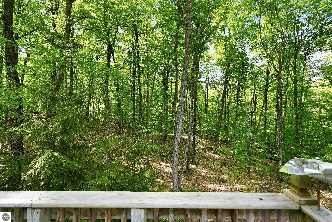
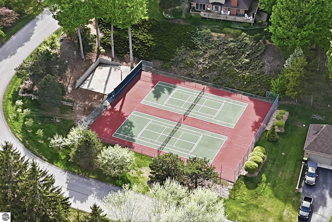
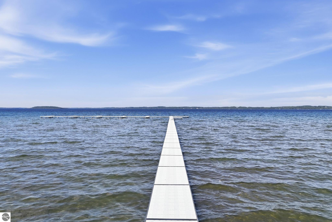
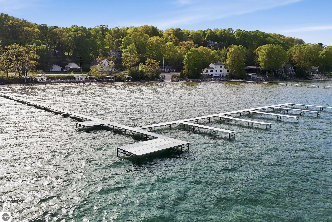
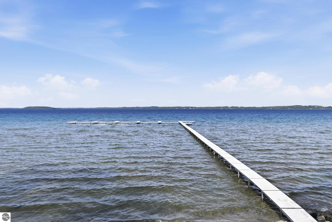
Welcome to 10481 S. Monaco Way, where one of Northern Michigan's most desirable waterfront communities offers a lifestyle that has become increasingly difficult to find. On more than two private, wooded acres in the prestigious La Riviera community, this home combines exceptional privacy with 550 feet of shared frontage on the crystal clear waters of West Bay. Here, luxury is defined not by proximity to neighbors, but by space, serenity, and access to everything that makes life in Traverse City extraordinary. Set well back from the road beneath a canopy of mature hardwoods, the property offers over 4,500 square feet of living space designed for gathering, entertaining, and everyday comfort. Multiple living areas, spacious bedrooms, and a functional floor plan provide an outstanding foundation for the next owner to personalize and create a home that reflects their own style. While cosmetic updates may be desired, the opportunity to secure this combination of acreage, privacy, and premier community is one that rarely becomes available. Life at La Riviera extends well beyond your property lines. Spend summer days enjoying the community's expansive shared frontage on West Bay, launch your boat for an afternoon on the water, challenge friends to a match on the neighborhood tennis courts, or explore miles of scenic recreation with direct access to the TART Trail. Downtown Traverse City, renowned restaurants, wineries, golf courses, and beaches are all just minutes away, allowing you to enjoy the best of Northern Michigan without sacrificing peace and privacy. For buyers who understand that homes can be renovated but remarkable settings cannot be recreated, 10481 S. Monaco Way presents an exceptional opportunity to invest in one of Traverse City's most established and sought-after waterfront communities.

4
beds

5
baths

4,595 Sq.Ft. LIVING AREA

2 Acres lot

Jennifer Hastings

Jennifer Hastings

Features & Amenities

Interior

  • total bedrooms4
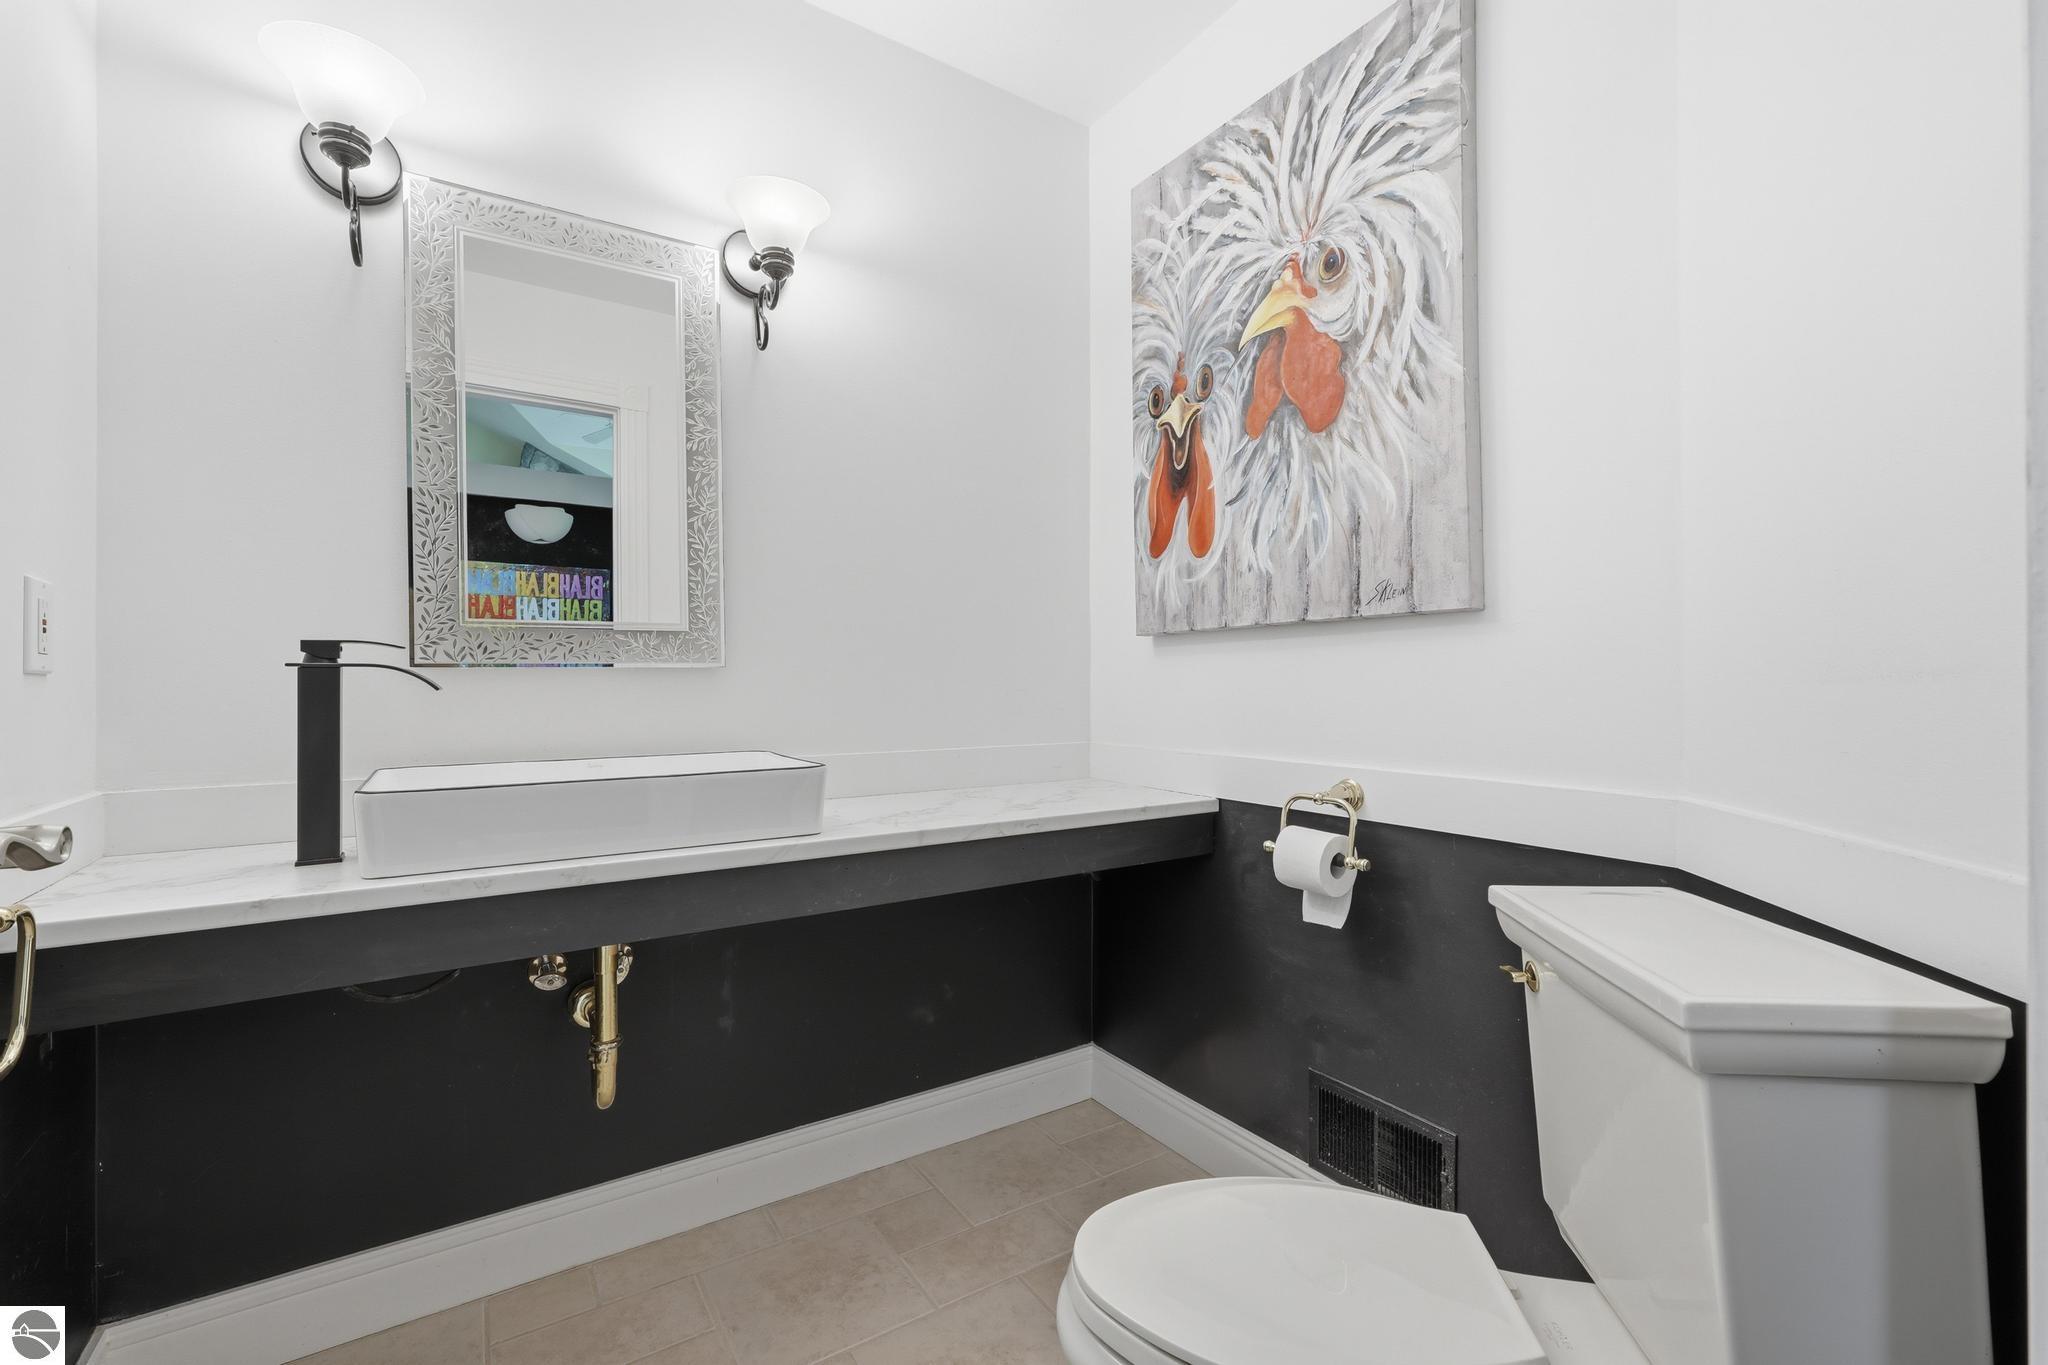
  • Total bathrooms5
  • full bathrooms3
  • three quarter bathroom1
  • half bathroom1
  • Laundry room Main Level
  • Flooring Tile, Wood, Carpet
  • Fireplace Gas
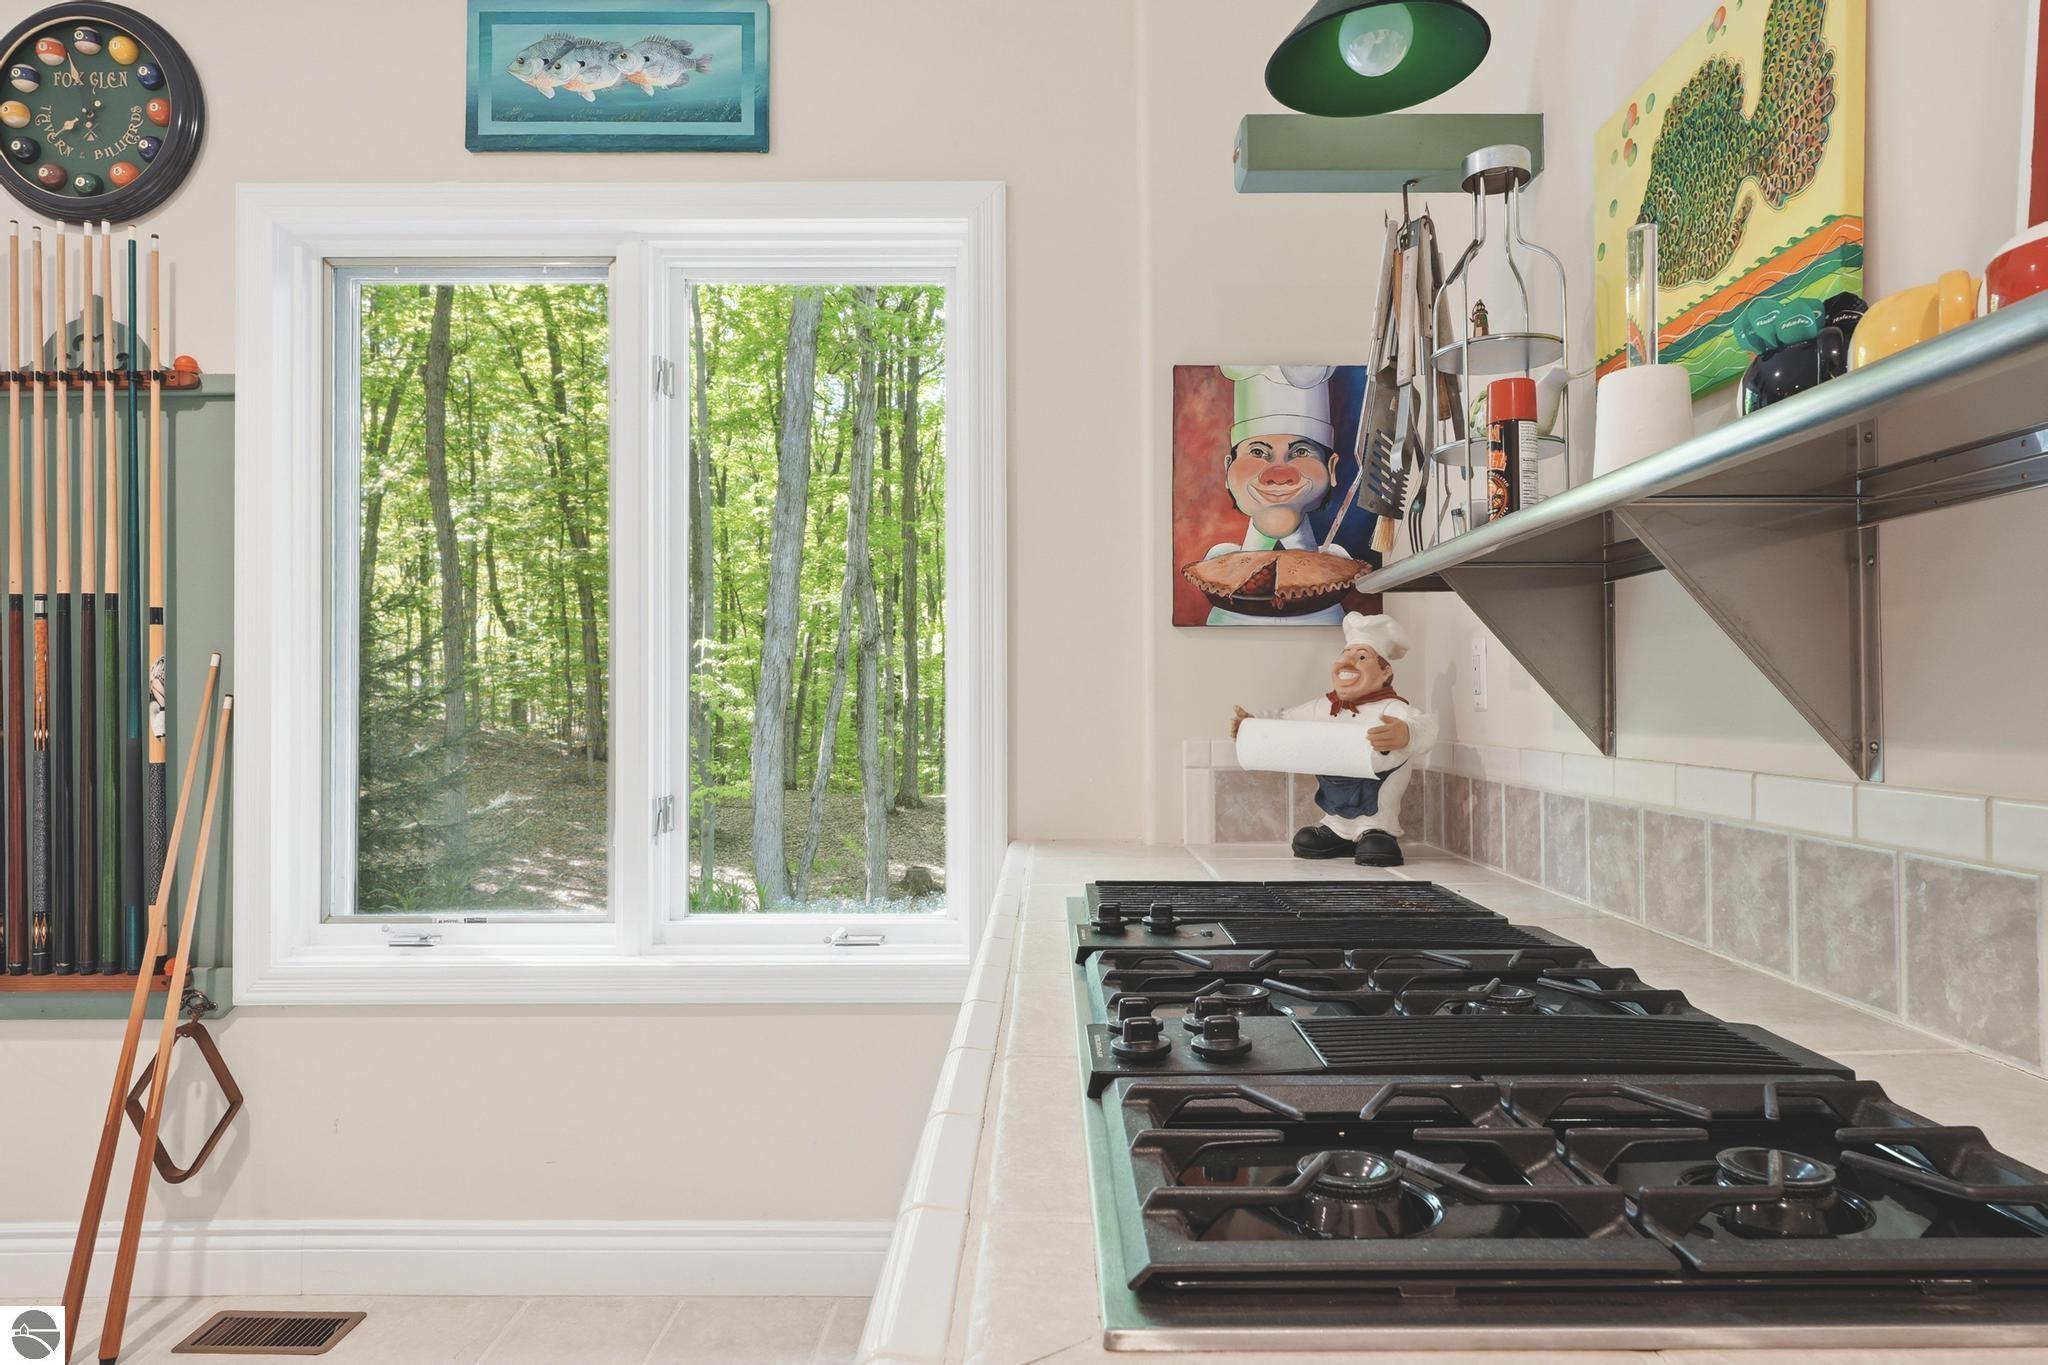
  • APPLIANCES Refrigerator, Oven/Range, Disposal, Dishwasher, Washer, Dryer
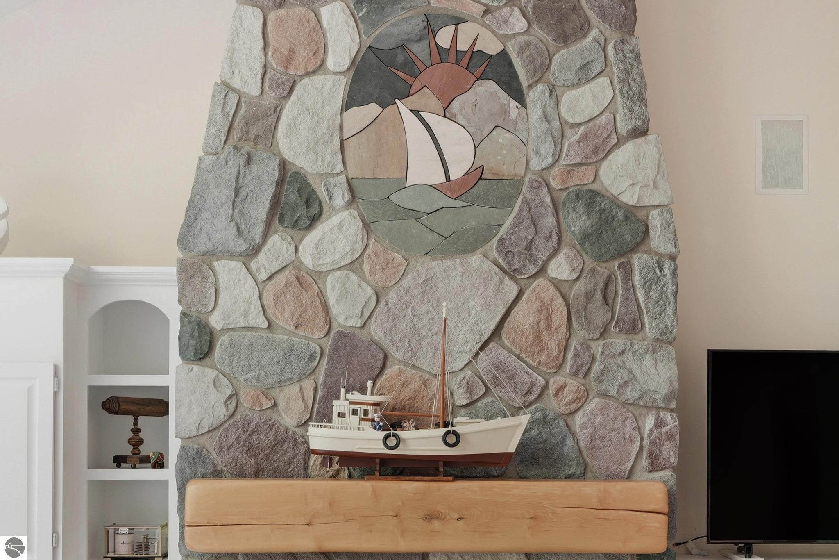
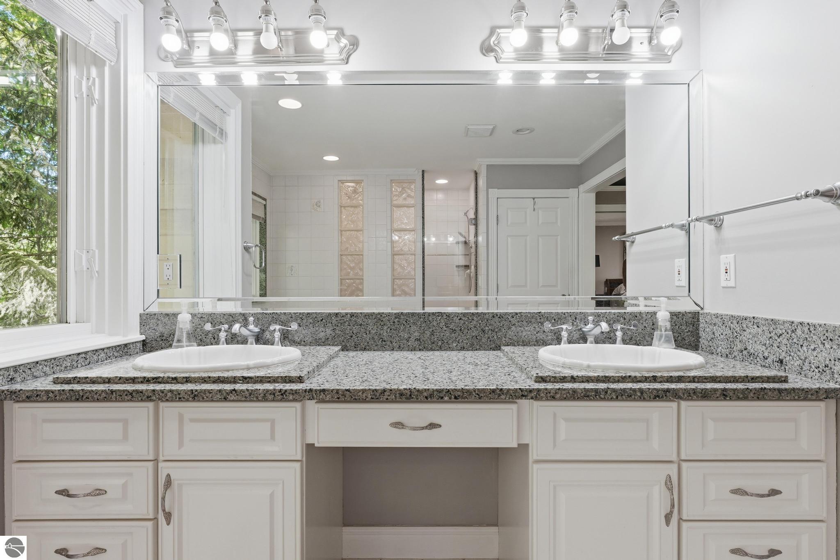
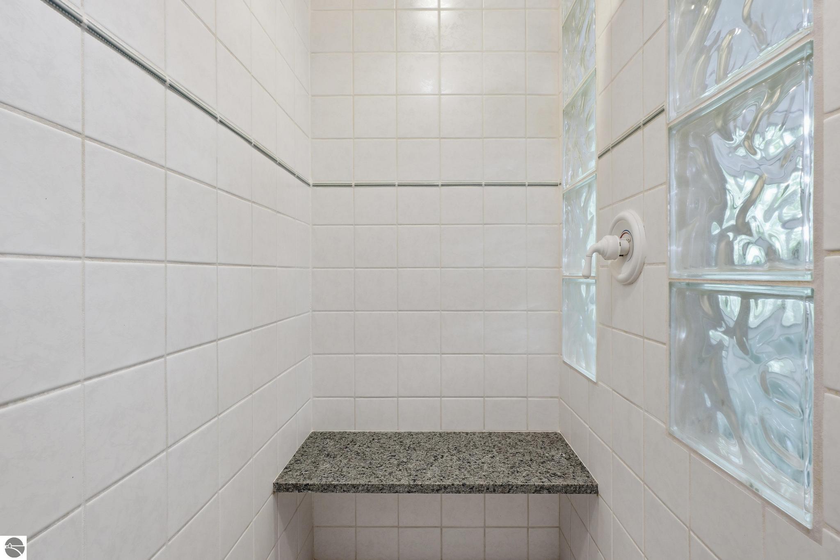
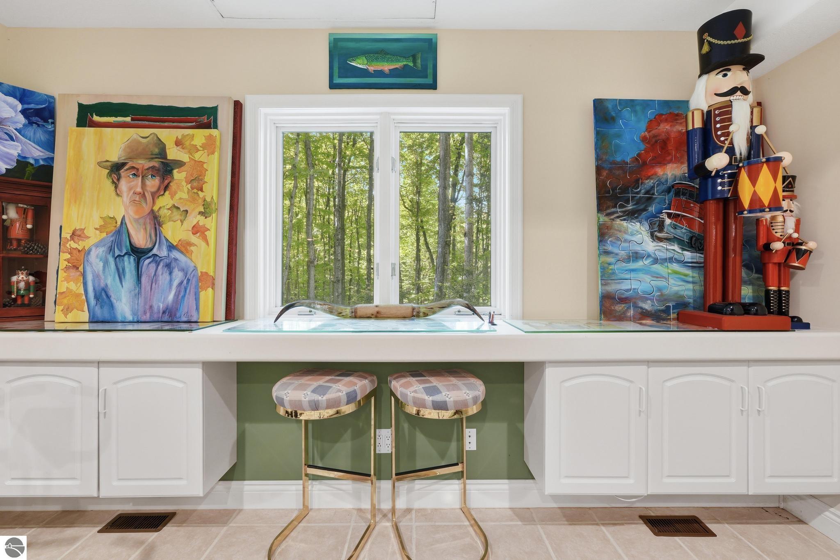
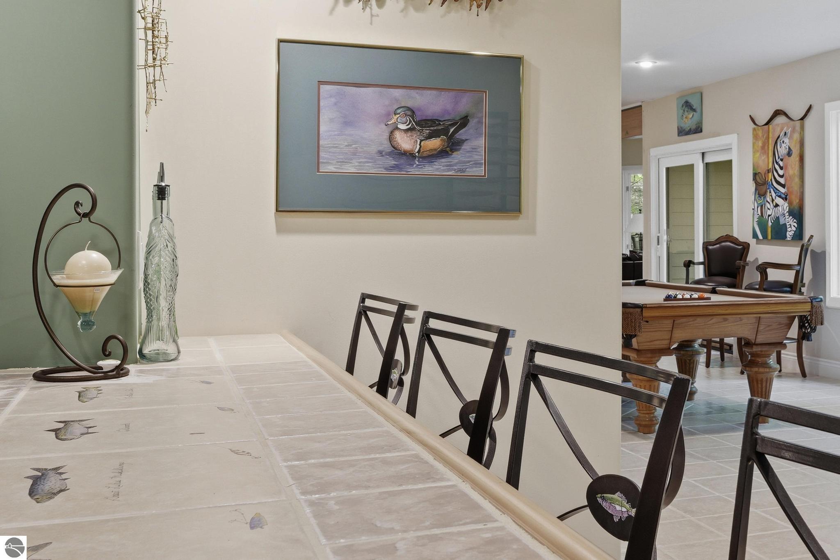
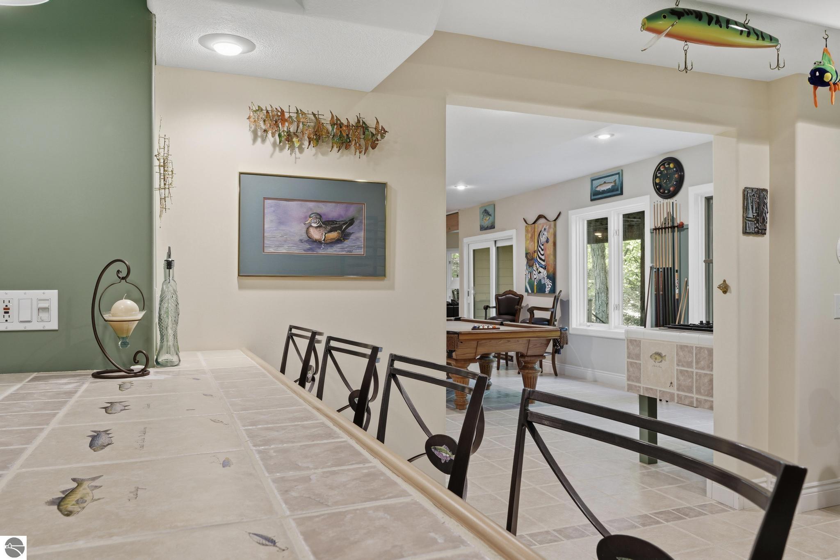
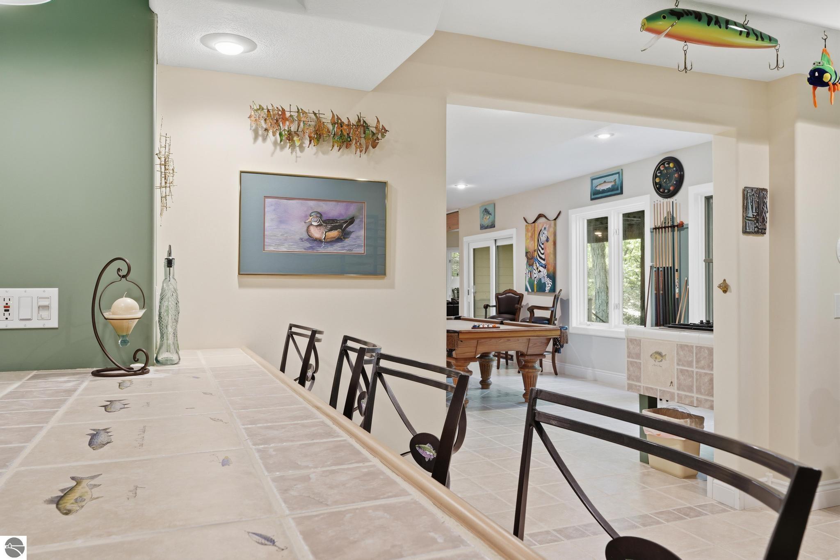
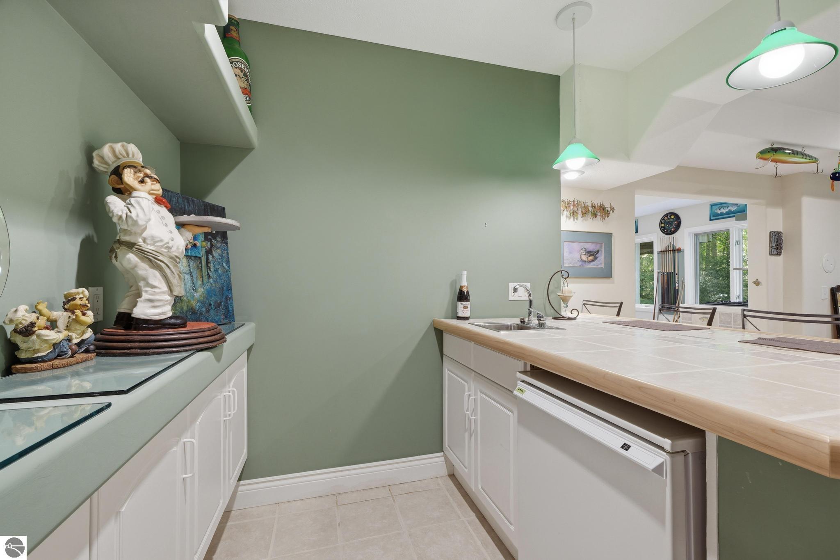
  • other interior Features Bookcases, Entrance Foyer, Wet Bar, Pantry, Granite Bath Tops, Granite Counters, Kitchen Island, Mud Room, Formal Dining Room, Den/Study, Game Room, Cable TV, High Speed Internet

Area & Lot

  • Status For Sale
  • Living Area4,595 Sq.Ft.
  • Lot Area2 Acres
  • MLS® ID1948778
  • TypeResidential
  • YEAR BUILT1998
  • NeighborhoodDO NOT DELETE - FEATURED PROPERTIES REQUEST
  • Water FrontageAll Sports, Sandy Bottom, Great Lake
  • School DistrictTraverse City Area Public Schools

Exterior

  • STORIES2
  • Garage Space3.0
  • water SourcePrivate
  • roofAsphalt
  • lot featuresCul-De-Sac, Wooded-Hardwoods, Wooded, Evergreens, Level, Rolling Slope, Landscaped, Subdivided
  • parkingAsphalt, Circular Driveway, Attached
  • HEAT TYPEForced Air, Natural Gas
  • AIR CONDITIONINGCentral Air
  • sewerPublic Sewer
  • Disability FeaturesNone
  • other exterior FeaturesSidewalk, Garden

Financial

  • Sales Price$1,200,000
  • Real Estate Tax $7,587/yr
  • HOA $700/yr
View Virtual Tour
image

Schedule a Showing

We would love to show you our beautiful property. Please select your preferred date and time below. An agent will be in touch shortly to confirm your appointment.

Schedule a Showing

We would love to show you our beautiful property. Please select your preferred date and time below. An agent will be in touch shortly to confirm your appointment.

Thank you for your interest in 10481 S Monaco Way, Traverse City, MI 49684. We are reviewing your request and will be in touch shortly!

Mortgage Calculator

Estimate your monthly mortgage payment, including the principal and interest, property taxes, and HOA. Adjust the values to generate a more accurate rate.

All estimates are provided for informational purposes only. Actual amounts may vary.
$0,000 Your Payment 20 15 65
$0,000 Your Payment

DO NOT DELETE - FEATURED PROPERTIES REQUEST

Explore

Work With Us

With a deep understanding of the diverse needs of our clients, Blue Lakes Real Estate Group relentlessly pursue a single mission: to redefine the real estate experience by fostering a culture of collaboration, where transparent communication, customized solutions, and robust support guide every interaction.

Follow Us on Instagram