1413 Valley Drive
1413 Valley Drive
1413 Valley Drive
1413 Valley Drive
1413 Valley Drive
1413 Valley Drive
1413 Valley Drive
1413 Valley Drive
1413 Valley Drive
1413 Valley Drive
1413 Valley Drive
1413 Valley Drive
1413 Valley Drive
1413 Valley Drive
1413 Valley Drive
1413 Valley Drive
1413 Valley Drive
1413 Valley Drive
1413 Valley Drive
1413 Valley Drive
1413 Valley Drive
1413 Valley Drive
1413 Valley Drive
1413 Valley Drive
1413 Valley Drive
1413 Valley Drive
1413 Valley Drive
1413 Valley Drive
SEE ALL PHOTOS
1413 Valley Drive
1413 Valley Drive
1413 Valley Drive
1413 Valley Drive
1413 Valley Drive
1413 Valley Drive
1413 Valley Drive
1413 Valley Drive
1413 Valley Drive
1413 Valley Drive
1413 Valley Drive
1413 Valley Drive
1413 Valley Drive
1413 Valley Drive
1413 Valley Drive
1413 Valley Drive
1413 Valley Drive
1413 Valley Drive
1413 Valley Drive
1413 Valley Drive
1413 Valley Drive
1413 Valley Drive
1413 Valley Drive
1413 Valley Drive
1413 Valley Drive
1413 Valley Drive
1413 Valley Drive
1413 Valley Drive
Listed by Jennifer Hastings with Blue Lakes Real Estate Group TC LLC Listing Contact: 443-895-0764 
Sold

1413 Valley Drive

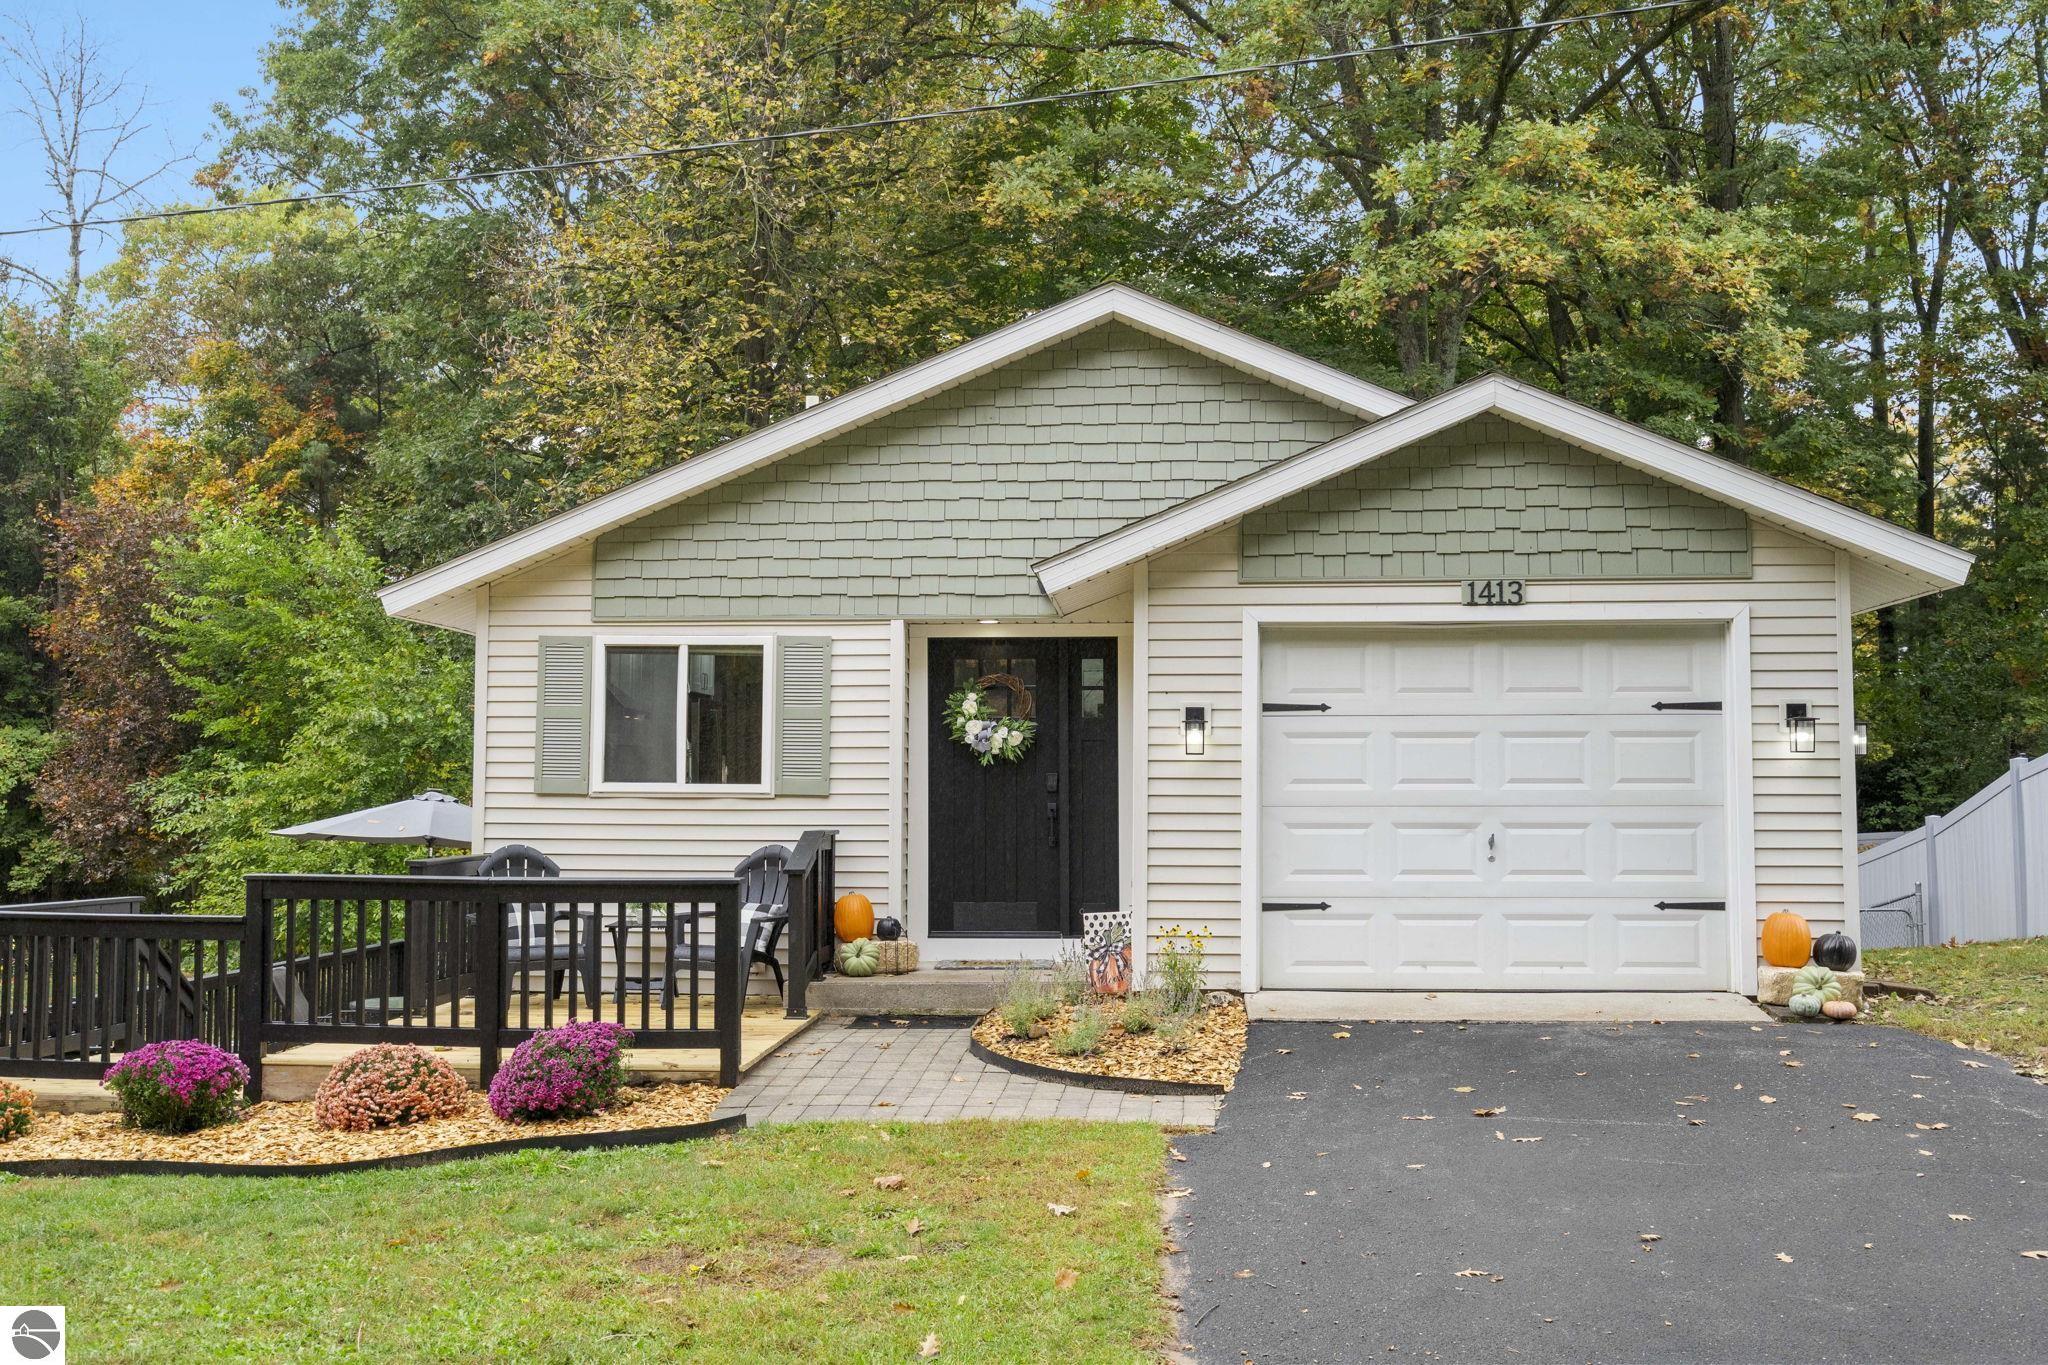
1413 Valley Drive, Traverse City, MI 49685

$367,000
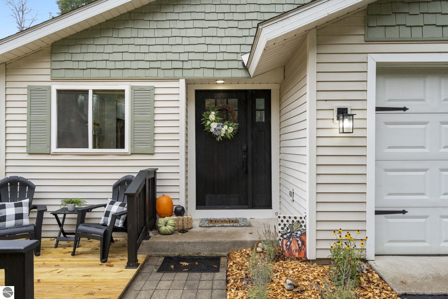
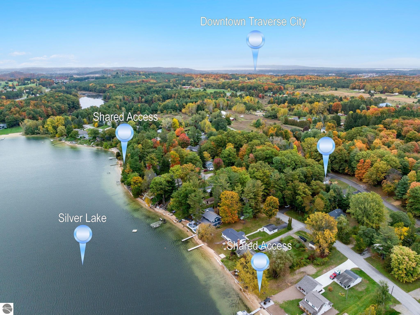
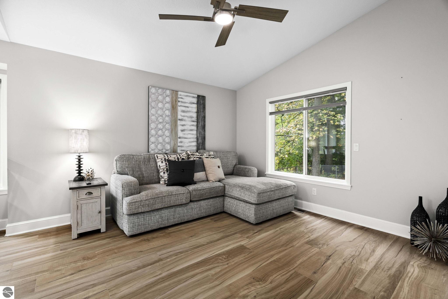
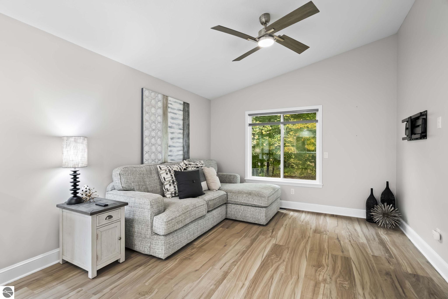
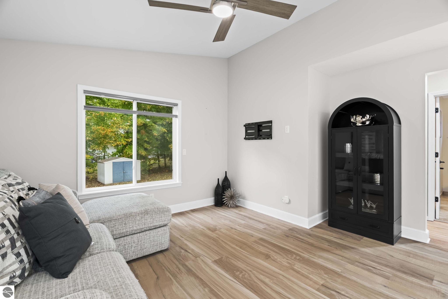
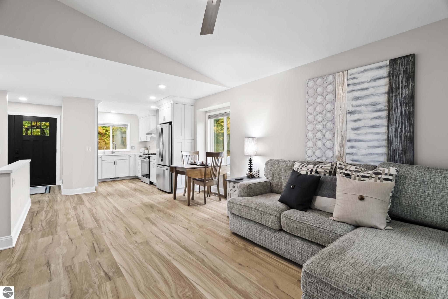
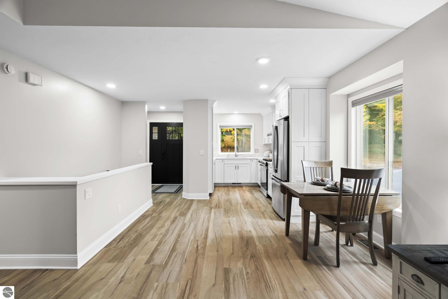
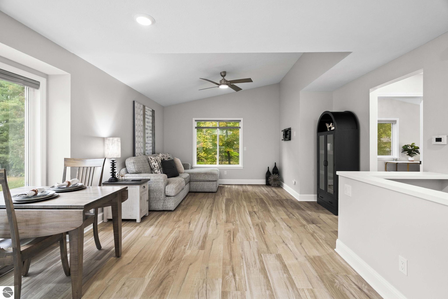
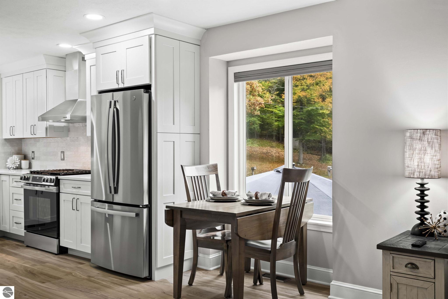
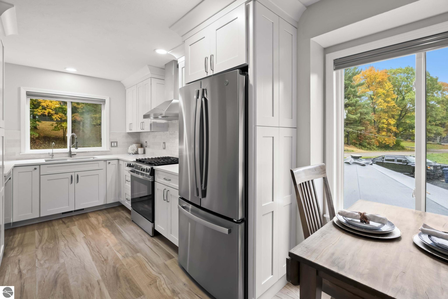
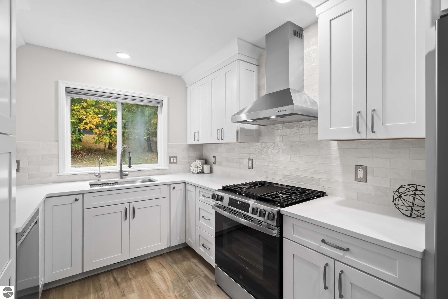
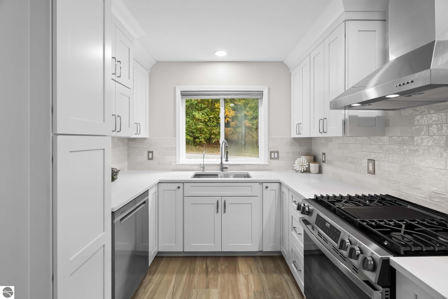
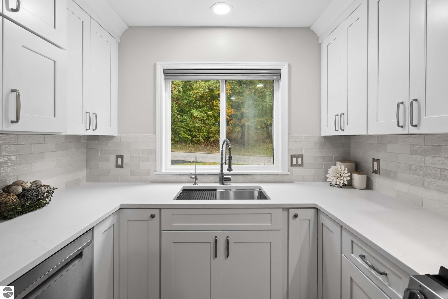
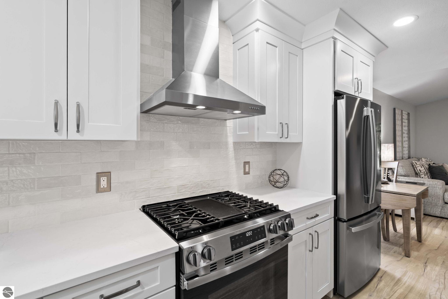
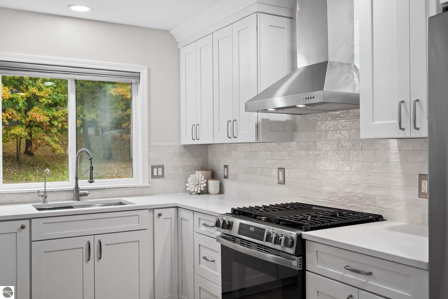
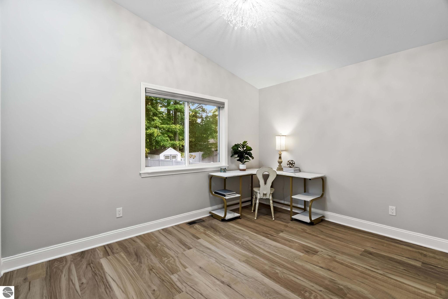
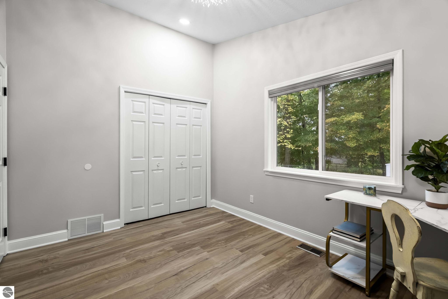
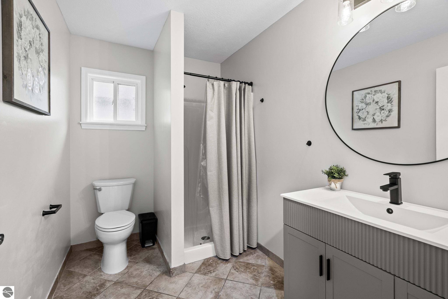
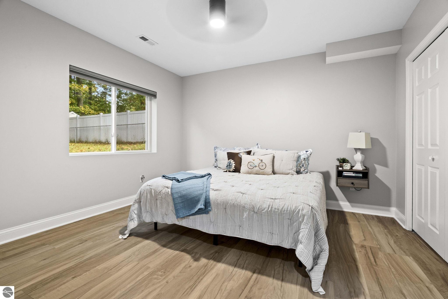
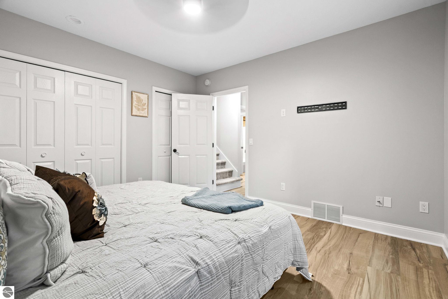
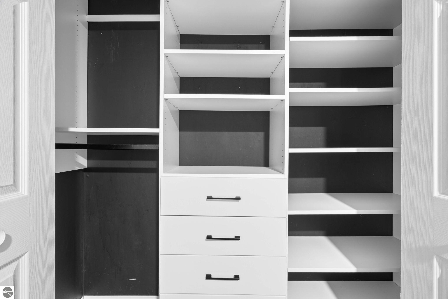
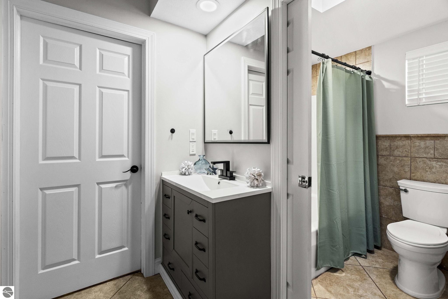
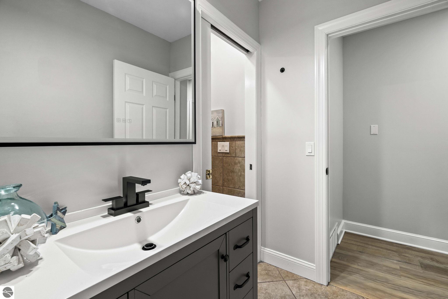
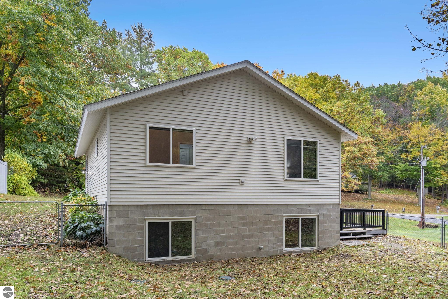
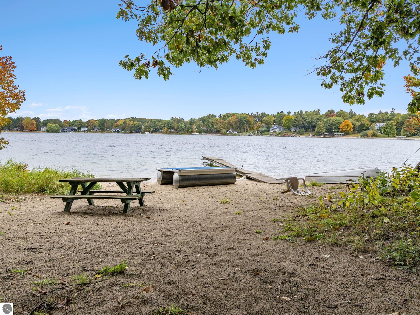
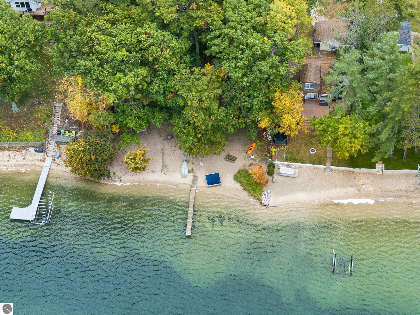
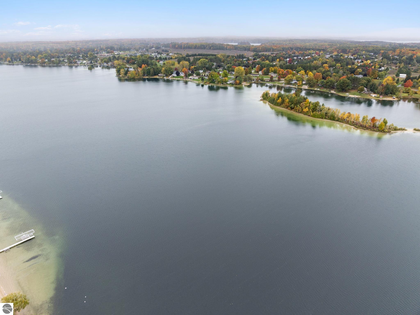
Located in Silver Pines Resort, this newly updated home includes shared frontage on the lake, bringing time by the water into your everyday routine. Fresh paint, new luxury vinyl plank flooring, new appliances and quartz countertops give the interior a clean, refreshed feel. Three bedrooms offer room for guests, a home office or whatever life calls for next. Nearby Silver Lake Recreation Area adds walking trails, a playground and pickleball courts, with plenty of reasons to get outside. Unpack, head to the lake and spend your first weekend enjoying your new home.

3
beds

2
baths

1,278 Sq.Ft. LIVING AREA

10,890 Sq.Ft. lot

Jennifer Hastings

Jennifer Hastings

Features & Amenities

Interior

  • total bedrooms3
  • Total bathrooms2
  • full bathroom1
  • three quarter bathroom1
  • Laundry room Lower Level
  • Fireplace None
  • APPLIANCES Refrigerator, Oven/Range, Dishwasher, Dryer, Exhaust Fan, Gas Water Heater
  • other interior Features Cathedral Ceiling(s), Entrance Foyer, Pantry, Drywall, Ceiling Fan(s), Cable TV, High Speed Internet

Area & Lot

  • Status Sold
  • Date Sold November 2, 2026
  • Living Area1,278 Sq.Ft.
  • Lot Area10,890 Sq.Ft.
  • MLS® ID1951665
  • TypeResidential
  • YEAR BUILT1996
  • NeighborhoodDO NOT DELETE - FEATURED PROPERTIES REQUEST
  • Architecture StylesRanch
  • Water FrontageInland Lake, All Sports, Sandy Bottom, Lake
  • School DistrictTraverse City Area Public Schools

Exterior

  • STORIES1
  • Garage Space1.0
  • water SourcePrivate
  • roofAsphalt
  • lot featuresWooded, Subdivided
  • parkingAsphalt, Private, Attached
  • HEAT TYPEForced Air, Natural Gas
  • AIR CONDITIONINGCentral Air
  • sewerPrivate Sewer
  • SubstructurePoured Concrete
  • Disability FeaturesNone
  • security FeaturesSmoke Detector(s)

Financial

  • Sales Price$367,000
View Virtual Tour

DO NOT DELETE - FEATURED PROPERTIES REQUEST

Explore

Work With Us

With a deep understanding of the diverse needs of our clients, Blue Lakes Real Estate Group relentlessly pursue a single mission: to redefine the real estate experience by fostering a culture of collaboration, where transparent communication, customized solutions, and robust support guide every interaction.

Follow Us on Instagram