2826 Emerald Bluffs
2826 Emerald Bluffs
2826 Emerald Bluffs
2826 Emerald Bluffs
2826 Emerald Bluffs
2826 Emerald Bluffs
2826 Emerald Bluffs
2826 Emerald Bluffs
2826 Emerald Bluffs
2826 Emerald Bluffs
2826 Emerald Bluffs
2826 Emerald Bluffs
2826 Emerald Bluffs
2826 Emerald Bluffs
2826 Emerald Bluffs
2826 Emerald Bluffs
2826 Emerald Bluffs
2826 Emerald Bluffs
2826 Emerald Bluffs
SEE ALL PHOTOS
2826 Emerald Bluffs
2826 Emerald Bluffs
2826 Emerald Bluffs
2826 Emerald Bluffs
2826 Emerald Bluffs
2826 Emerald Bluffs
2826 Emerald Bluffs
2826 Emerald Bluffs
2826 Emerald Bluffs
2826 Emerald Bluffs
2826 Emerald Bluffs
2826 Emerald Bluffs
2826 Emerald Bluffs
2826 Emerald Bluffs
2826 Emerald Bluffs
2826 Emerald Bluffs
2826 Emerald Bluffs
2826 Emerald Bluffs
2826 Emerald Bluffs
Listed by Jennifer Hastings with Key Realty One-TC Listing Contact: 443-895-0764 
Sold

2826 Emerald Bluffs

2826 Emerald Bluffs, Traverse City, MI 49684

$299,000
Welcome to 2826 Emerald Bluffs a fresh, clean and stylish condo conveniently located right next to all of life's necessities. This 2 bed/2 bath home is situated in a quiet cul-de-sac near shopping and groceries. Lovely and stylish with Granite countertops as well as luxury plank wood floors in the kitchen and dining areas. Handicap accessible with a one car garage. The spacious unfinished basement provides endless potential--whether you're looking for extra storage, a workshop, or the opportunity to create a custom living area. Enjoy low maintenance living with all the amenities of city life right at your doorstep. Don't miss your chance to own a piece of Traverse City living!

2
beds

2
baths

1,060 Sq.Ft. LIVING AREA

Jennifer Hastings

Jennifer Hastings

Brenna  Russell

Brenna Russell

Features & Amenities

Interior

  • total bedrooms2
  • Total bathrooms2
  • full bathrooms2
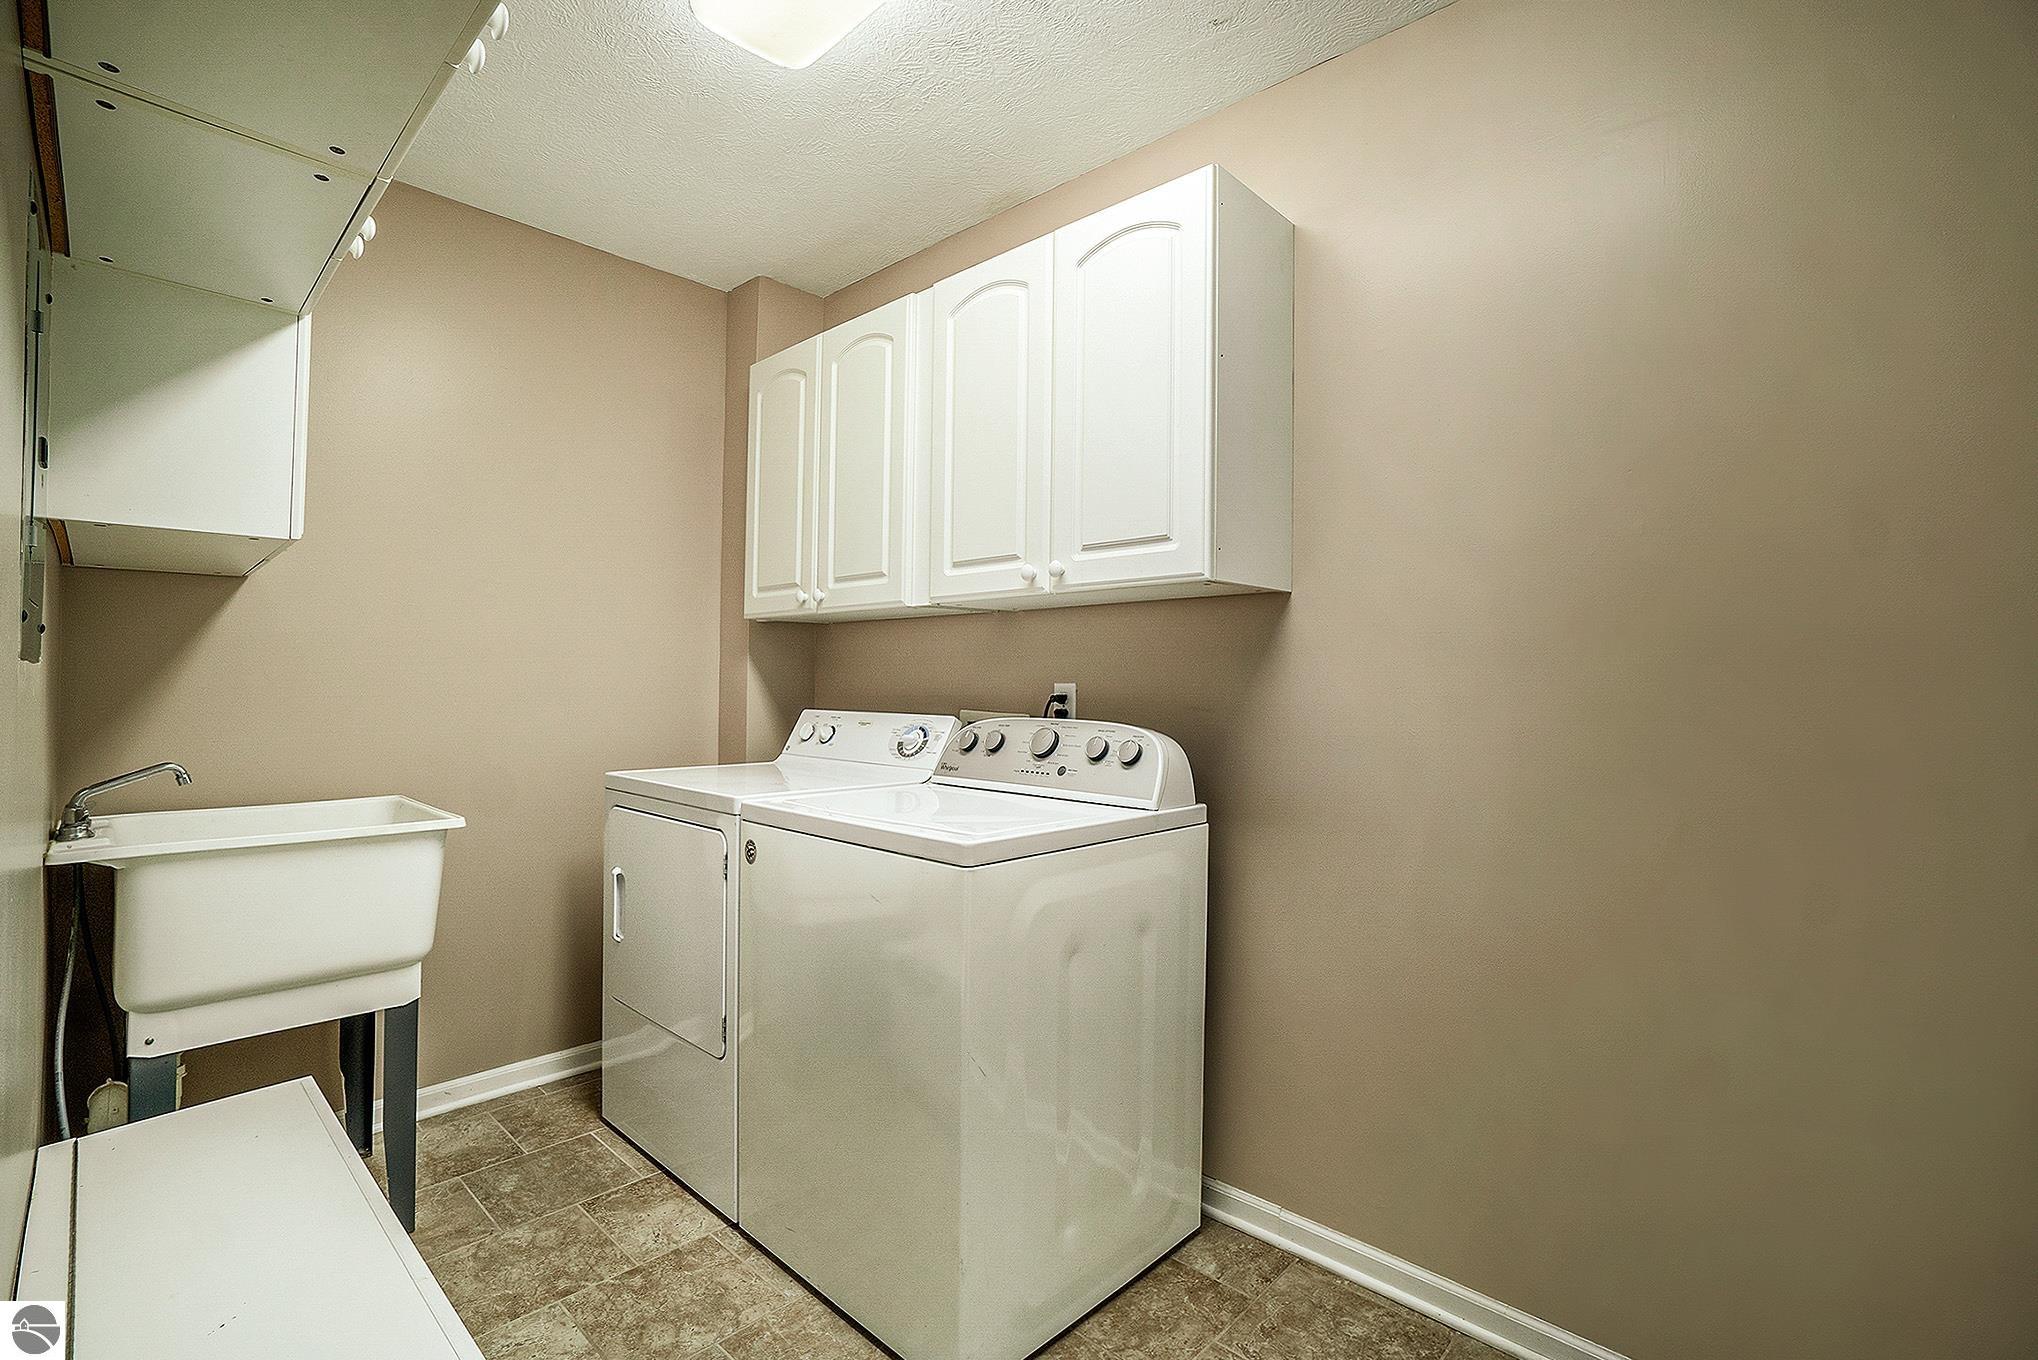
  • Laundry room Main Level
  • Flooring Vinyl, Carpet, Wood
  • Fireplace None
  • APPLIANCES Refrigerator, Oven/Range, Disposal, Dishwasher, Washer, Dryer
  • other interior Features Cathedral Ceiling(s), Walk-In Closet(s), Granite Bath Tops, Granite Counters, Ceiling Fan(s), Cable TV, High Speed Internet

Area & Lot

  • Status Sold
  • Date Sold June 18, 2025
  • Living Area1,060 Sq.Ft.
  • MLS® ID1932713
  • TypeCondo
  • YEAR BUILT1998
  • NeighborhoodDO NOT DELETE - FEATURED PROPERTIES REQUEST
  • Water FrontageNone
  • School DistrictTraverse City Area Public Schools

Exterior

  • STORIES1
  • Garage Space1.0
  • water SourcePublic
  • roofAsphalt
  • lot featuresCleared, Evergreens, Level, Landscaped
  • parkingAsphalt, Shared Driveway, Attached, Garage Door Opener, Paved
  • HEAT TYPEForced Air, Natural Gas
  • AIR CONDITIONINGCentral Air
  • sewerPublic Sewer
  • SubstructureWood
  • Disability FeaturesHandicap Access, Accessible Approach with Ramp, Accessible Full Bath
  • other exterior FeaturesSidewalk

Financial

  • Sales Price$299,000
  • HOA $4,080/yr
View Virtual Tour

DO NOT DELETE - FEATURED PROPERTIES REQUEST

Explore

Work With Us

With a deep understanding of the diverse needs of our clients, Blue Lakes Real Estate Group relentlessly pursue a single mission: to redefine the real estate experience by fostering a culture of collaboration, where transparent communication, customized solutions, and robust support guide every interaction.

Follow Us on Instagram