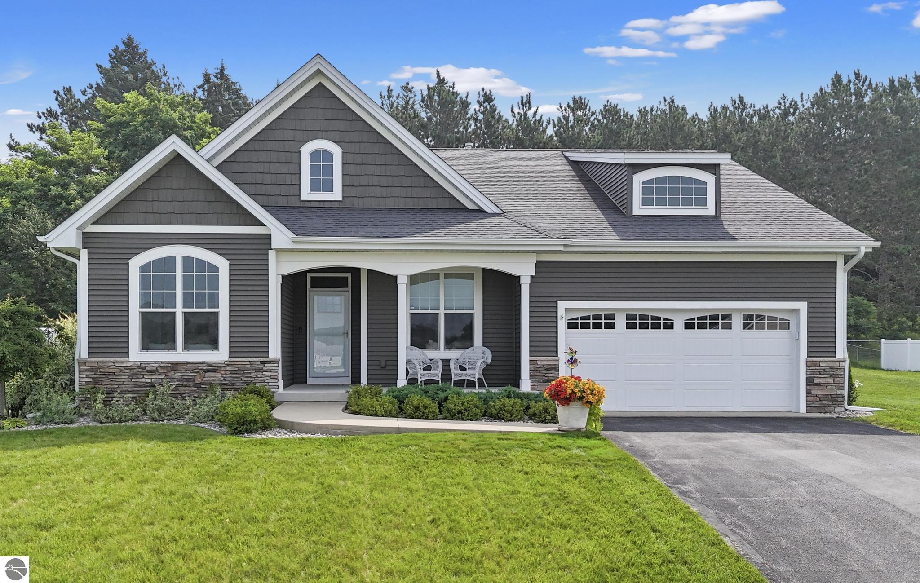
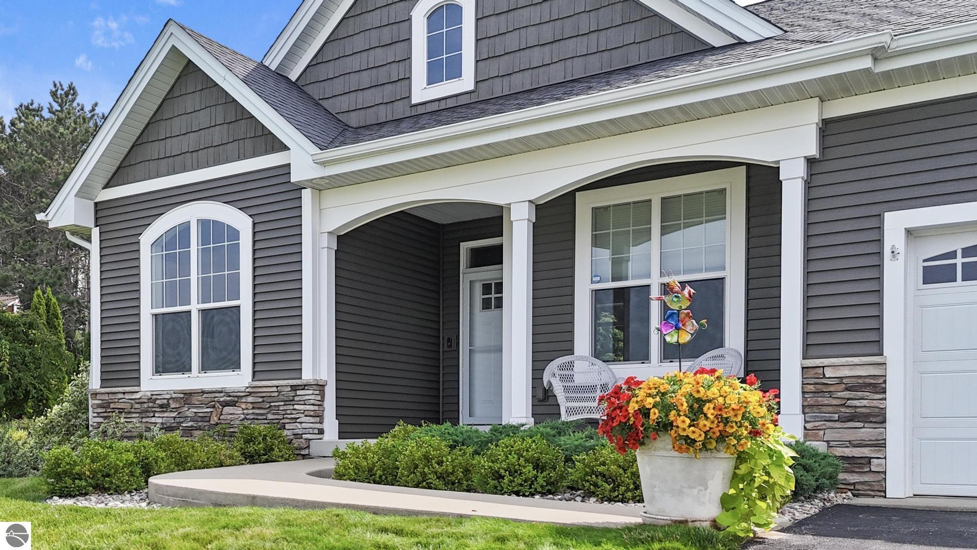
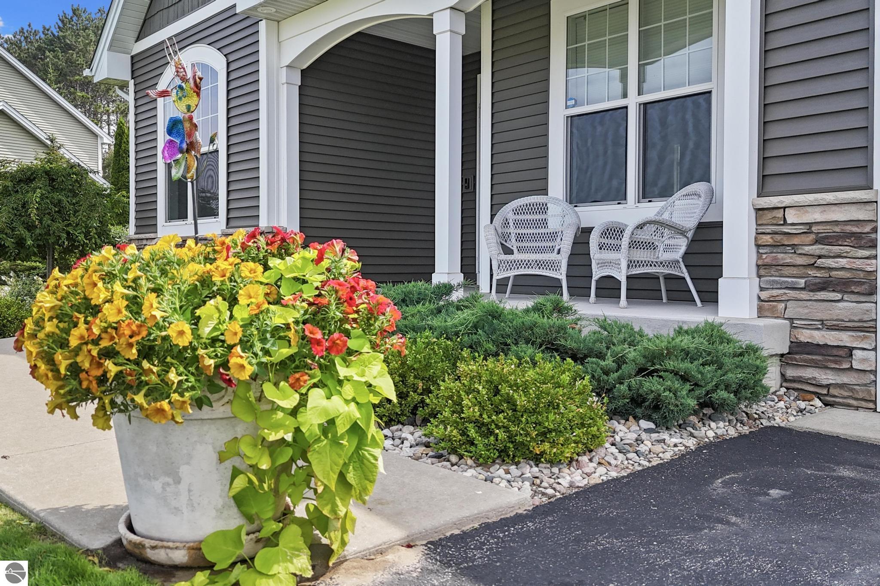
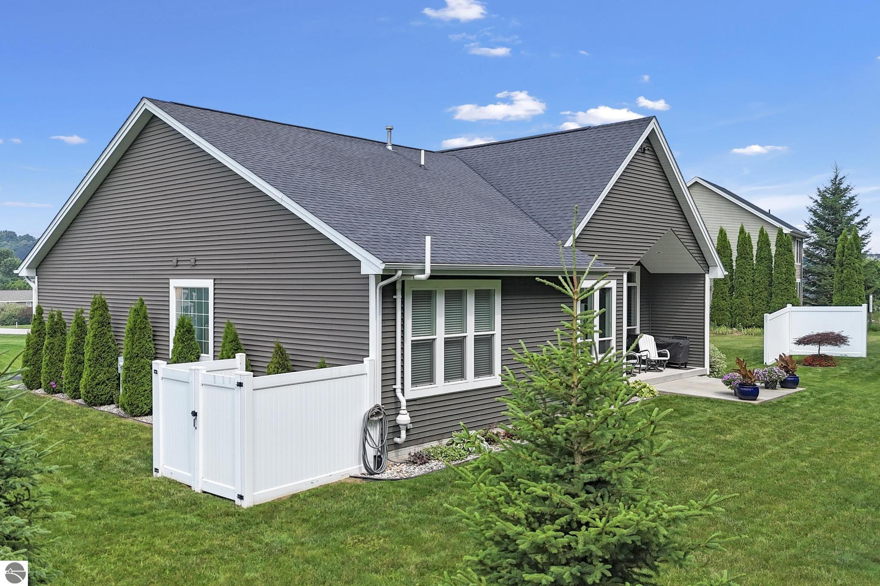
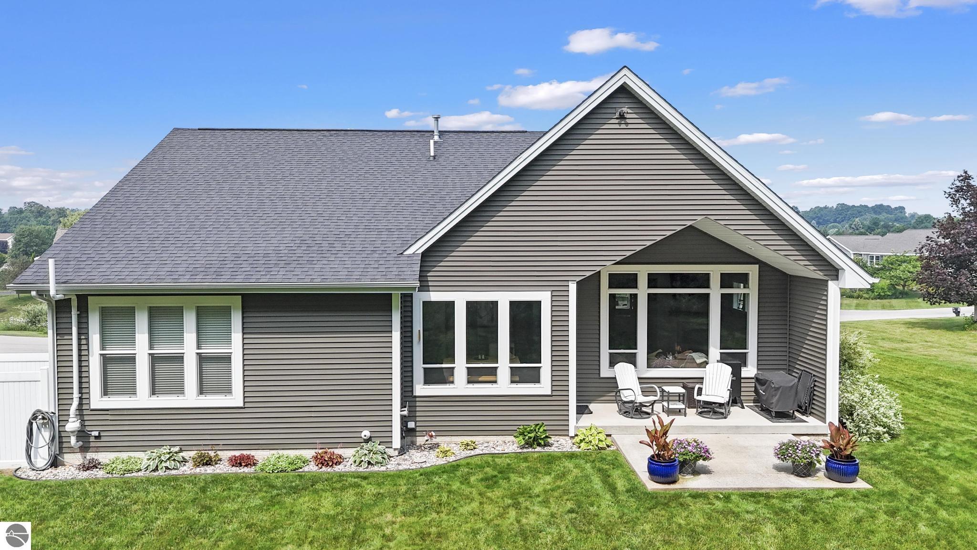
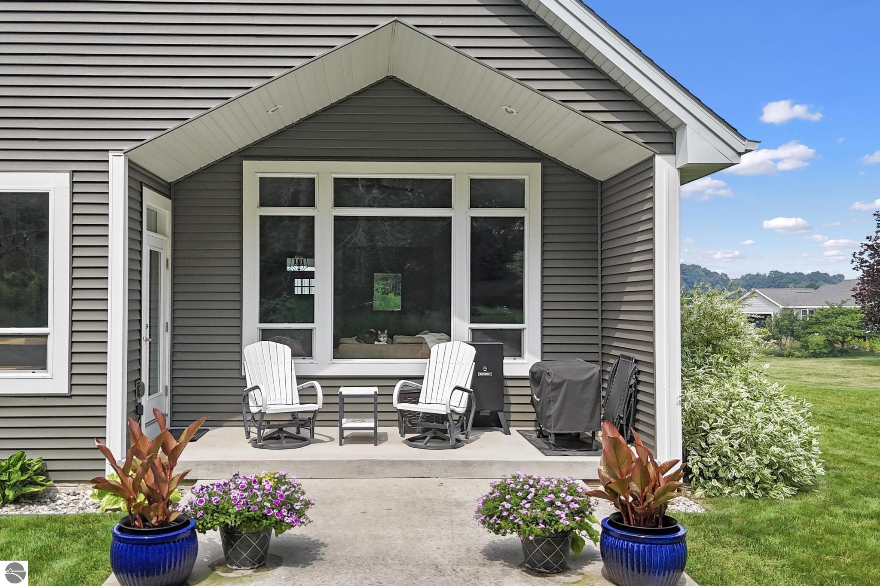
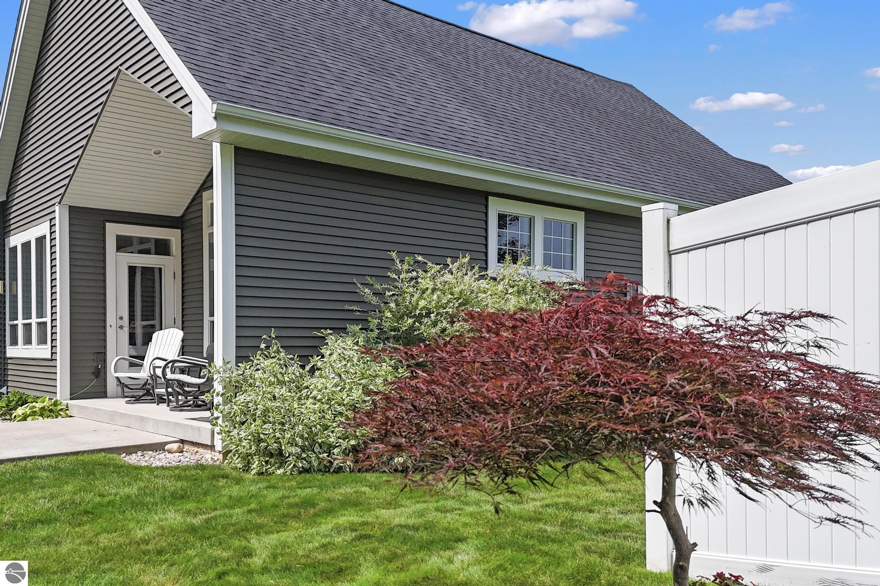
Gray gabled home with white trim, stone accents, attached garage, and covered porch.
5055 S Colonial Drive
SEE ALL PHOTOS
Gray gabled home with white trim, stone accents, attached garage, and covered porch.
5055 S Colonial Drive
Listed by Jennifer Hastings with Blue Lakes Real Estate Group TC LLC Listing Contact: 443-895-0764 
For Sale

5055 S Colonial Drive

5055 S Colonial Drive, Traverse City, MI 49685

$530,000
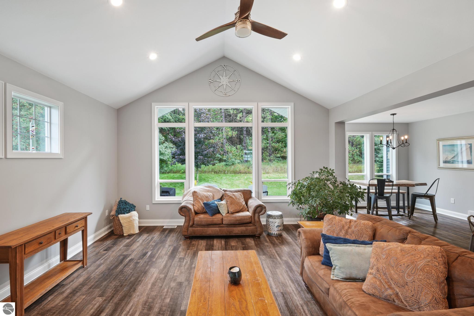
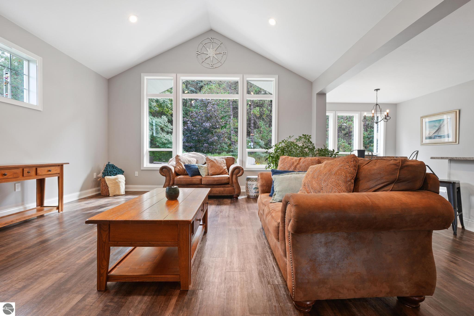
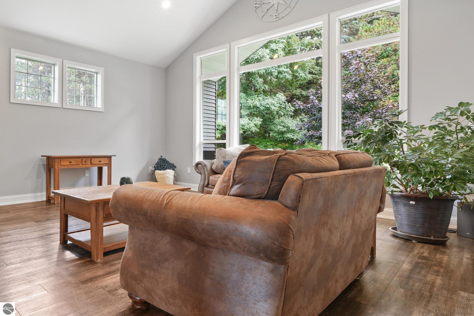
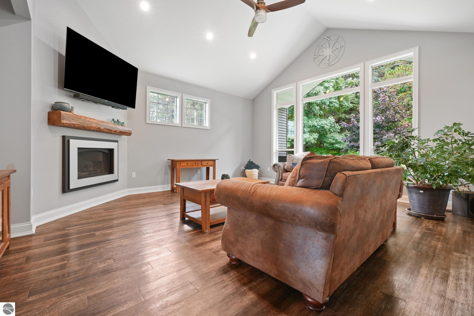
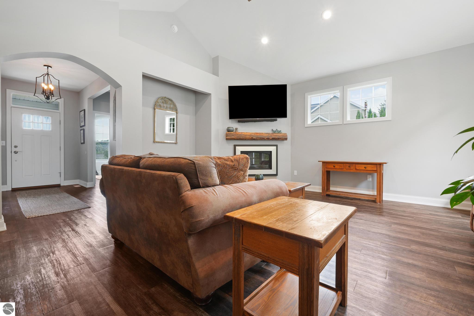
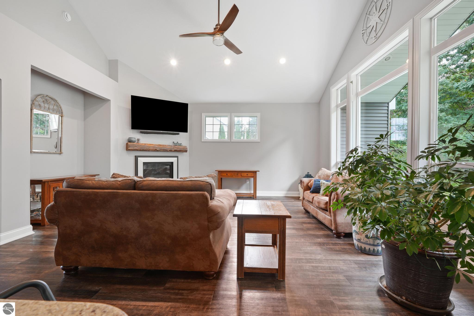
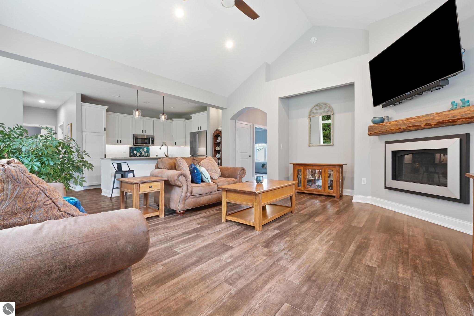
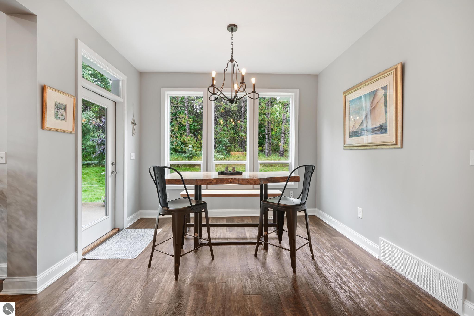
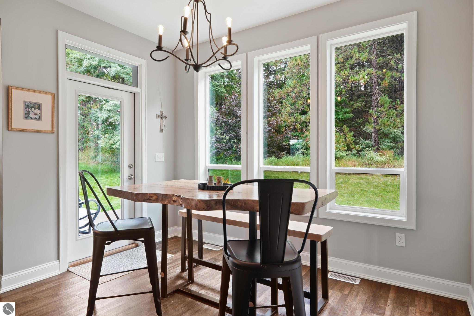
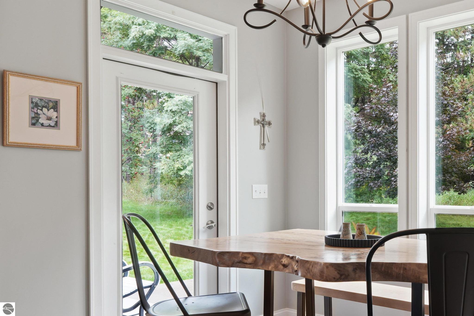
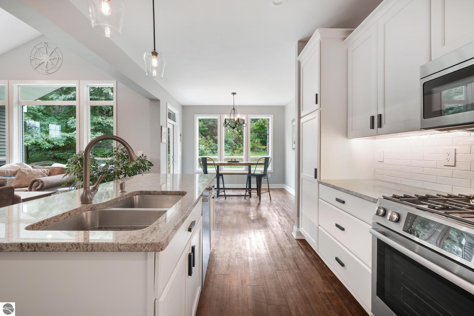
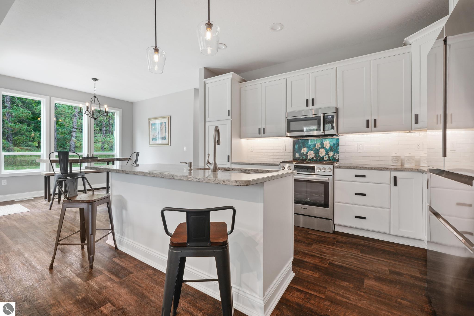
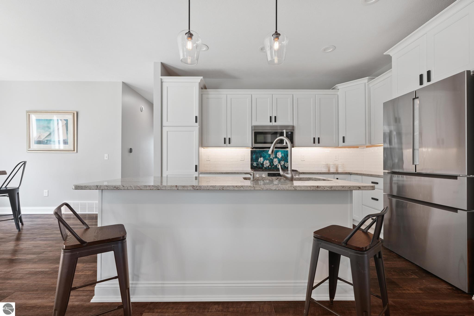
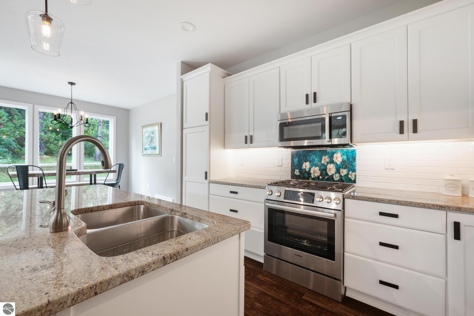
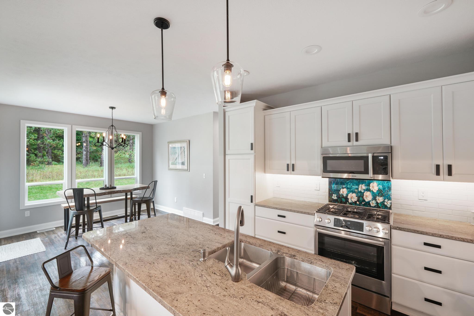
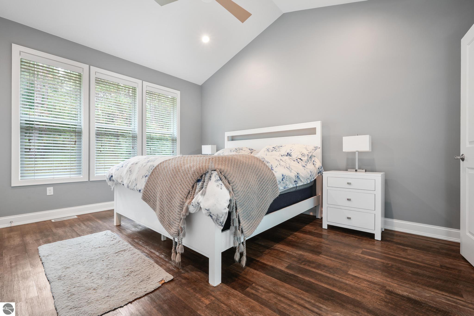
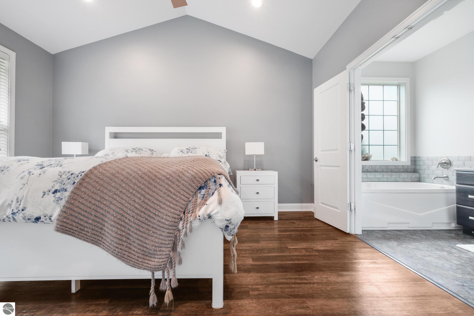
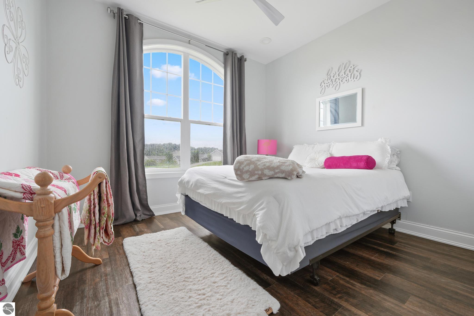
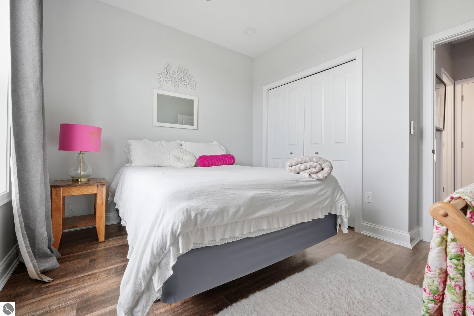
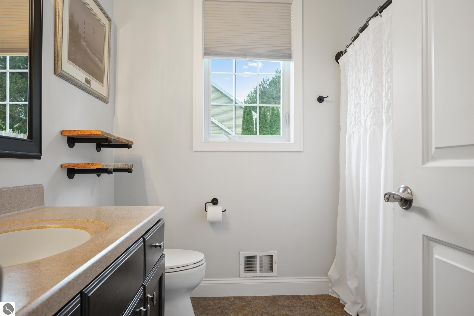
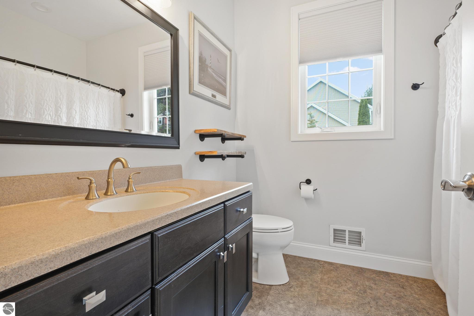
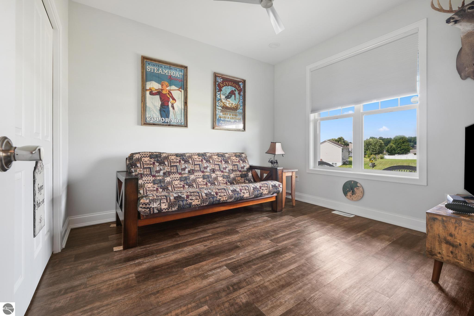
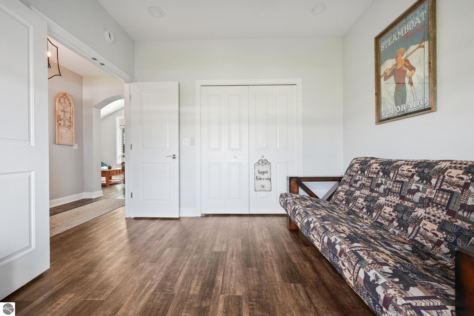
Easy living, room to grow, and a Traverse City location that keeps you close to everything. Welcome to 5055 S Colonial Drive in Heritage Estates, an established neighborhood offering a comfortable residential setting without sacrificing convenience. Built in 2015, this 3-bedroom, 2-bath home offers nearly 1,700 finished square feet with a functional layout designed for everyday living. The unfinished lower level provides tremendous flexibility and the opportunity to create additional living space, a home office, gym, guest space, hobby room, or simply enjoy the exceptional storage. Outside, enjoy the neighborhood setting while staying close to Traverse City shopping, dining, recreation, area lakes, trails, and all that makes Northern Michigan living so desirable. Comfortable as it is today with plenty of potential for tomorrow, this is a home that can easily evolve with your needs. Move in. Settle in. Make it yours.

3
beds

2
baths

1,692 Sq.Ft. LIVING AREA

0.43 Acres lot

Jennifer Hastings

Jennifer Hastings

Features & Amenities

Interior

  • total bedrooms3
  • Total bathrooms2
  • full bathrooms2
  • Laundry room Main Level
  • Fireplace Gas, Insert, Heatilator
  • APPLIANCES Refrigerator, Oven/Range, Dishwasher, Microwave, Washer, Dryer
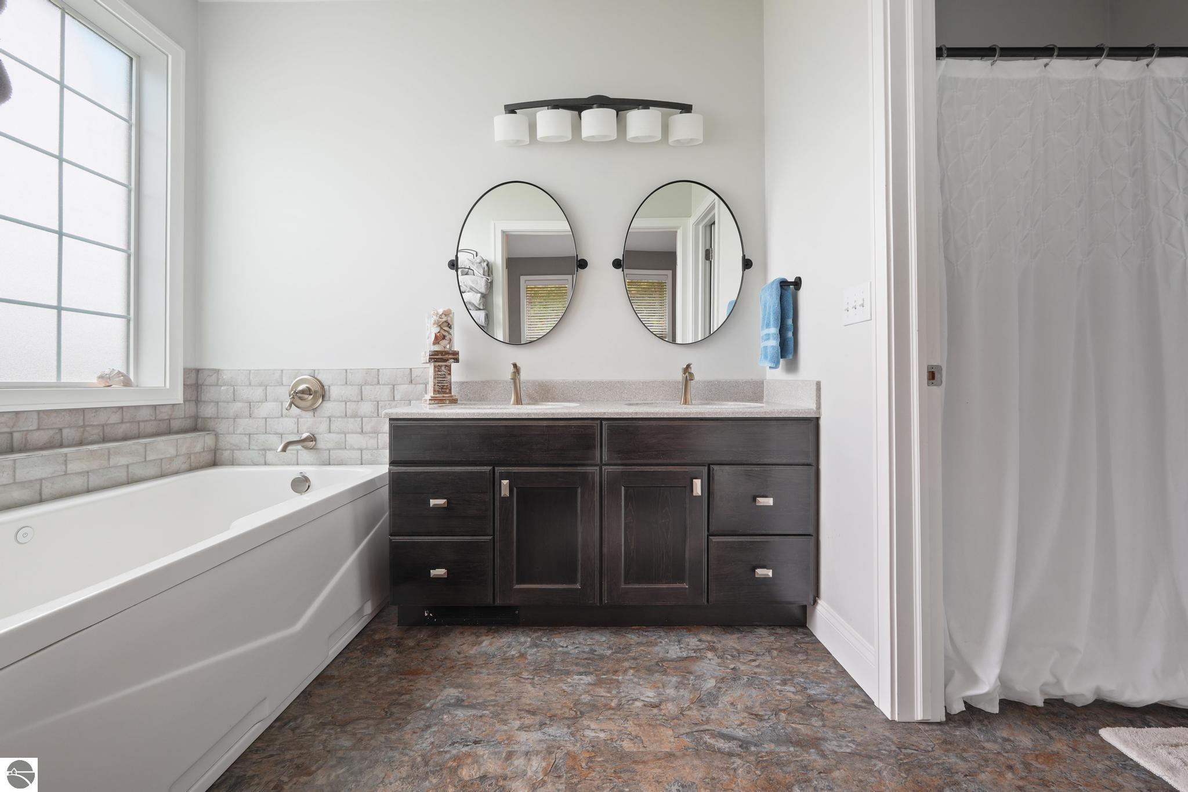
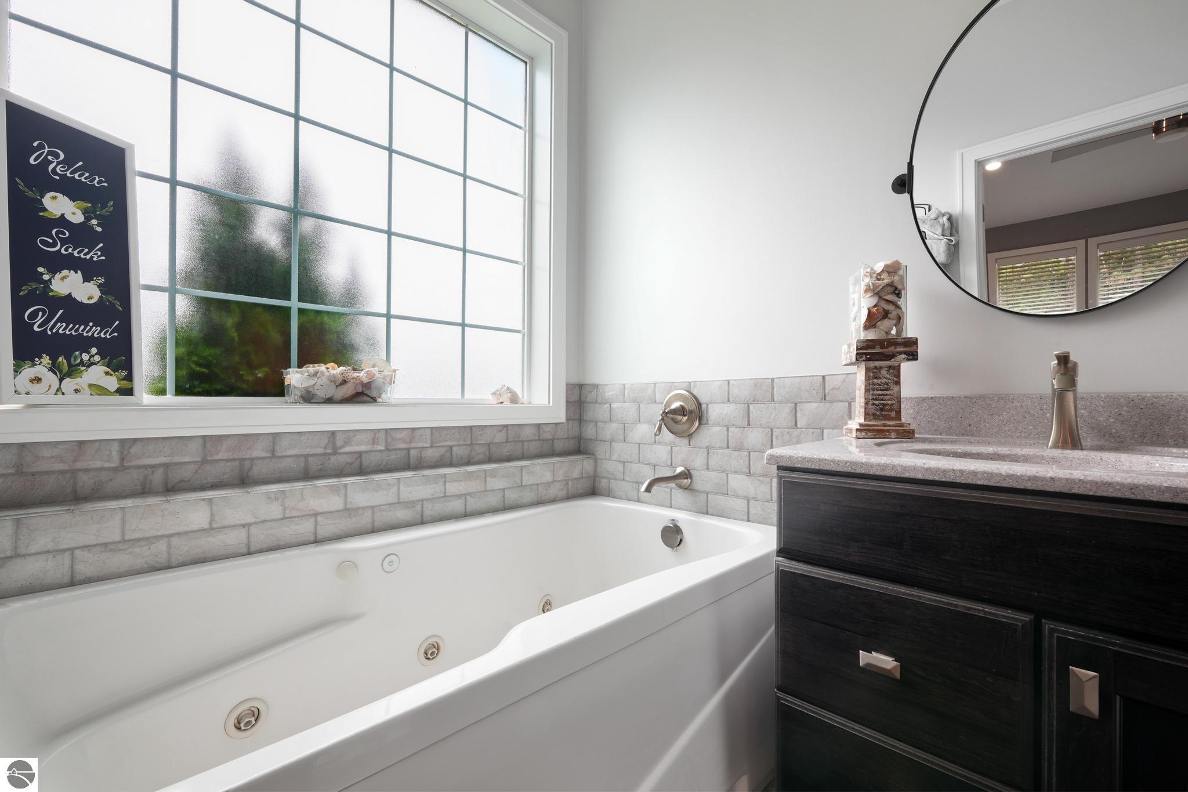
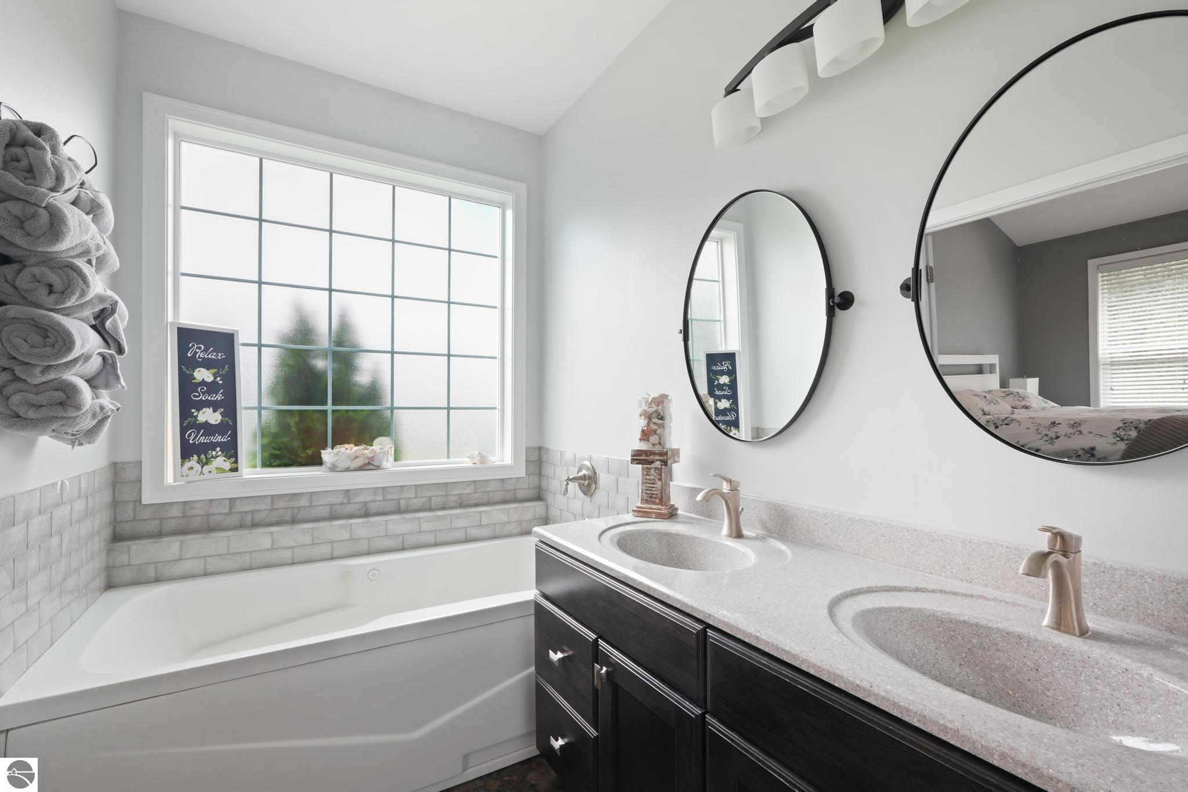
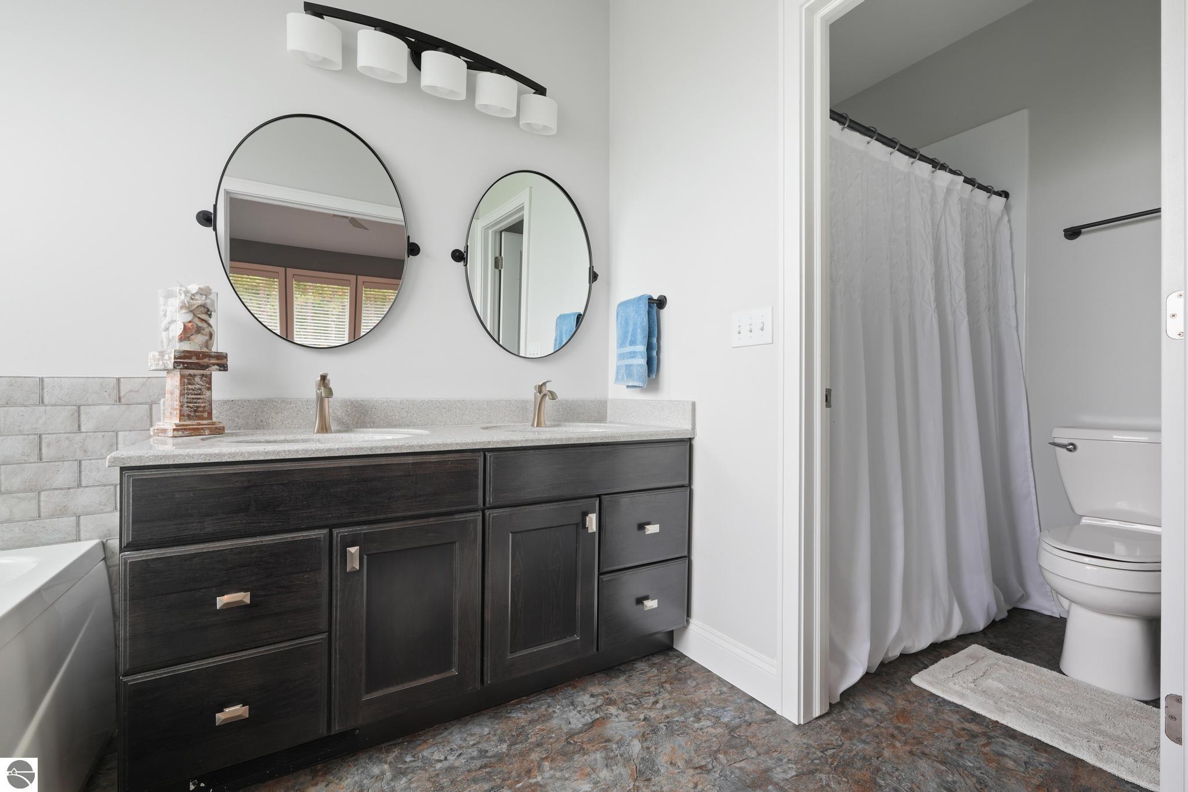
  • other interior Features Entrance Foyer, Granite Bath Tops, Granite Counters, Kitchen Island, Mud Room, Vaulted Ceiling(s), Cable TV, High Speed Internet

Area & Lot

  • Status For Sale
  • Living Area1,692 Sq.Ft.
  • Lot Area0.43 Acres
  • MLS® ID1951003
  • TypeResidential
  • YEAR BUILT2015
  • NeighborhoodDO NOT DELETE - FEATURED PROPERTIES REQUEST
  • Architecture StylesRaised Ranch
  • Water FrontageNone
  • School DistrictTraverse City Area Public Schools

Exterior

  • Garage Space2.0
  • water SourcePublic
  • roofAsphalt
  • lot featuresLevel, Sloped, Landscaped, Subdivided
  • parkingAsphalt, Attached
  • HEAT TYPEForced Air, Fireplace(s), Natural Gas
  • AIR CONDITIONINGCentral Air
  • sewerPublic Sewer
  • SubstructurePoured Concrete
  • Disability FeaturesNone
  • other exterior FeaturesSprinkler System, Sidewalk, Rain Gutters

Financial

  • Sales Price$530,000
View Virtual Tour
image

Schedule a Showing

We would love to show you our beautiful property. Please select your preferred date and time below. An agent will be in touch shortly to confirm your appointment.

Schedule a Showing

We would love to show you our beautiful property. Please select your preferred date and time below. An agent will be in touch shortly to confirm your appointment.

Thank you for your interest in 5055 S Colonial Drive, Traverse City, MI 49685. We are reviewing your request and will be in touch shortly!

Mortgage Calculator

Estimate your monthly mortgage payment, including the principal and interest, property taxes, and HOA. Adjust the values to generate a more accurate rate.

All estimates are provided for informational purposes only. Actual amounts may vary.
$0,000 Your Payment 20 15 65
$0,000 Your Payment

DO NOT DELETE - FEATURED PROPERTIES REQUEST

Explore

Work With Us

With a deep understanding of the diverse needs of our clients, Blue Lakes Real Estate Group relentlessly pursue a single mission: to redefine the real estate experience by fostering a culture of collaboration, where transparent communication, customized solutions, and robust support guide every interaction.

Follow Us on Instagram