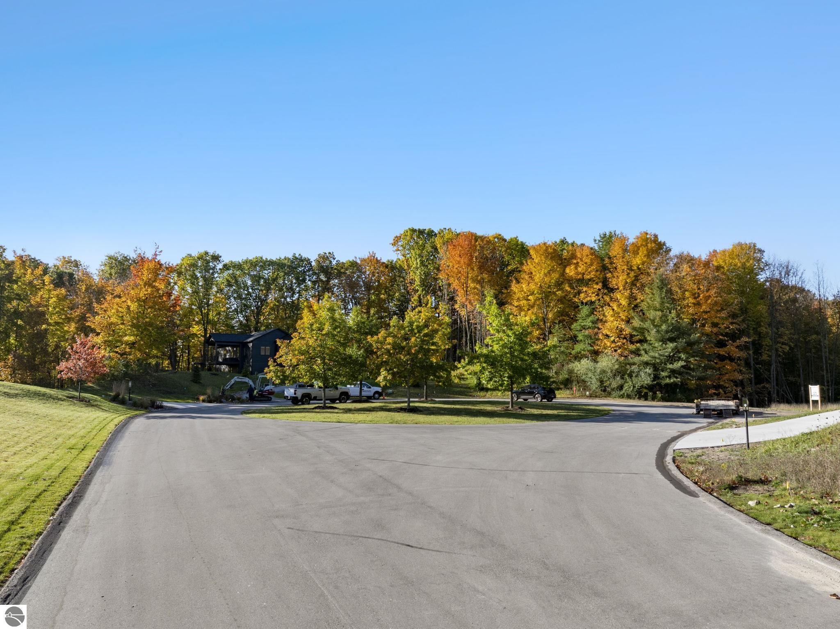
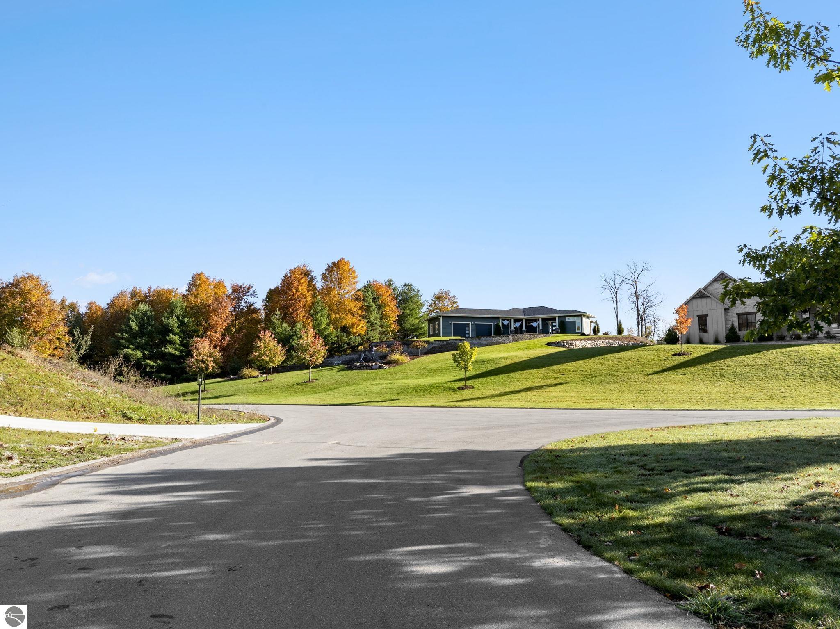
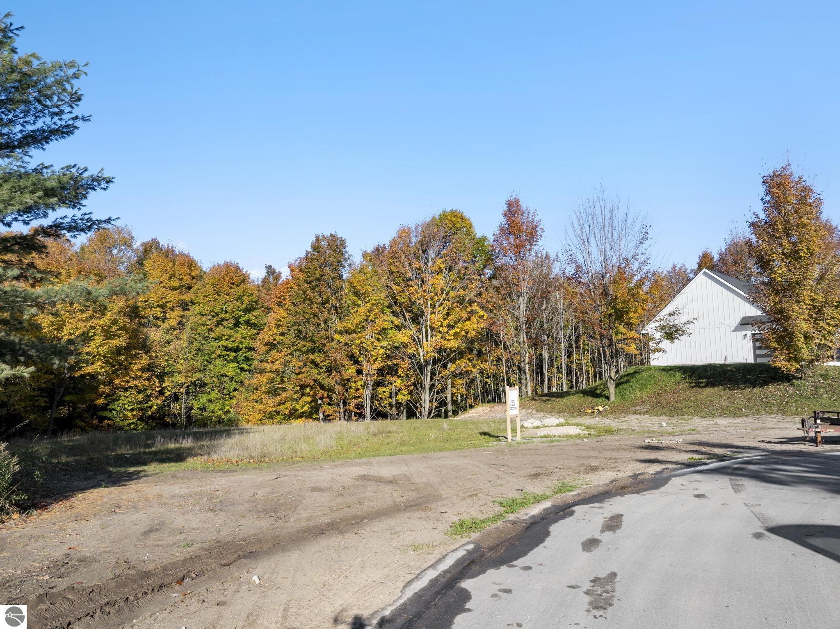
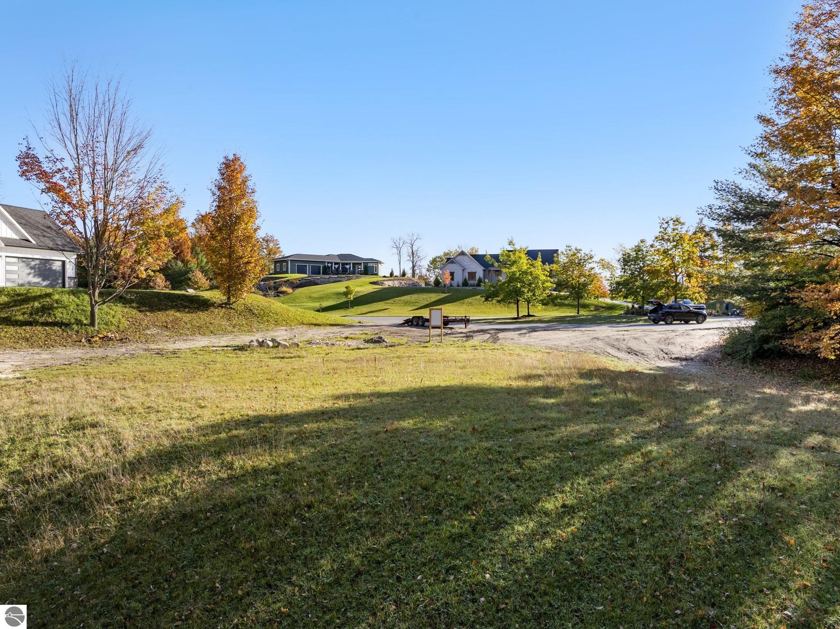
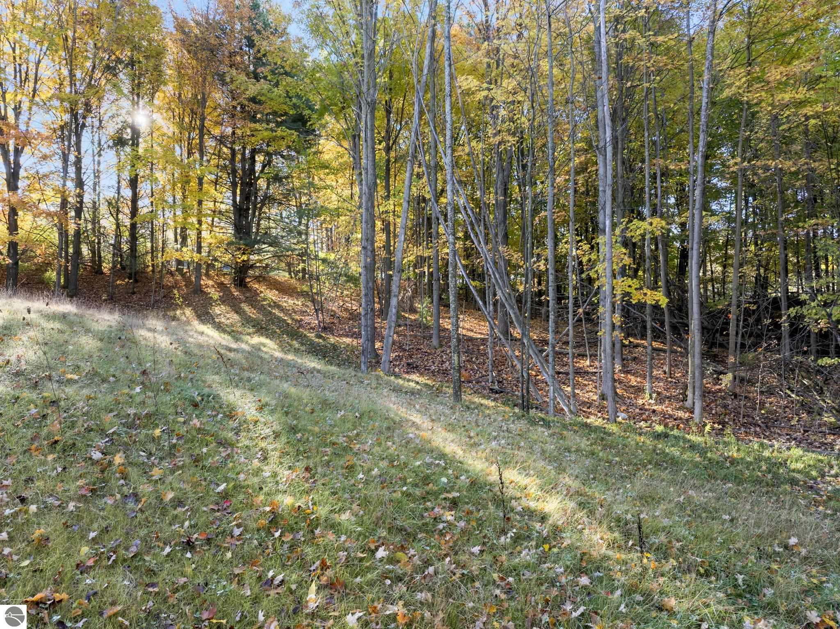
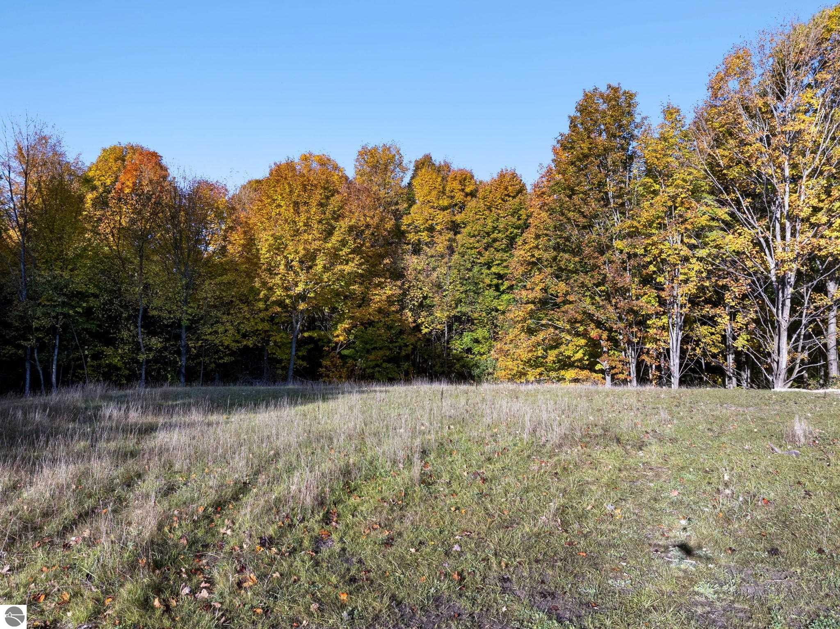
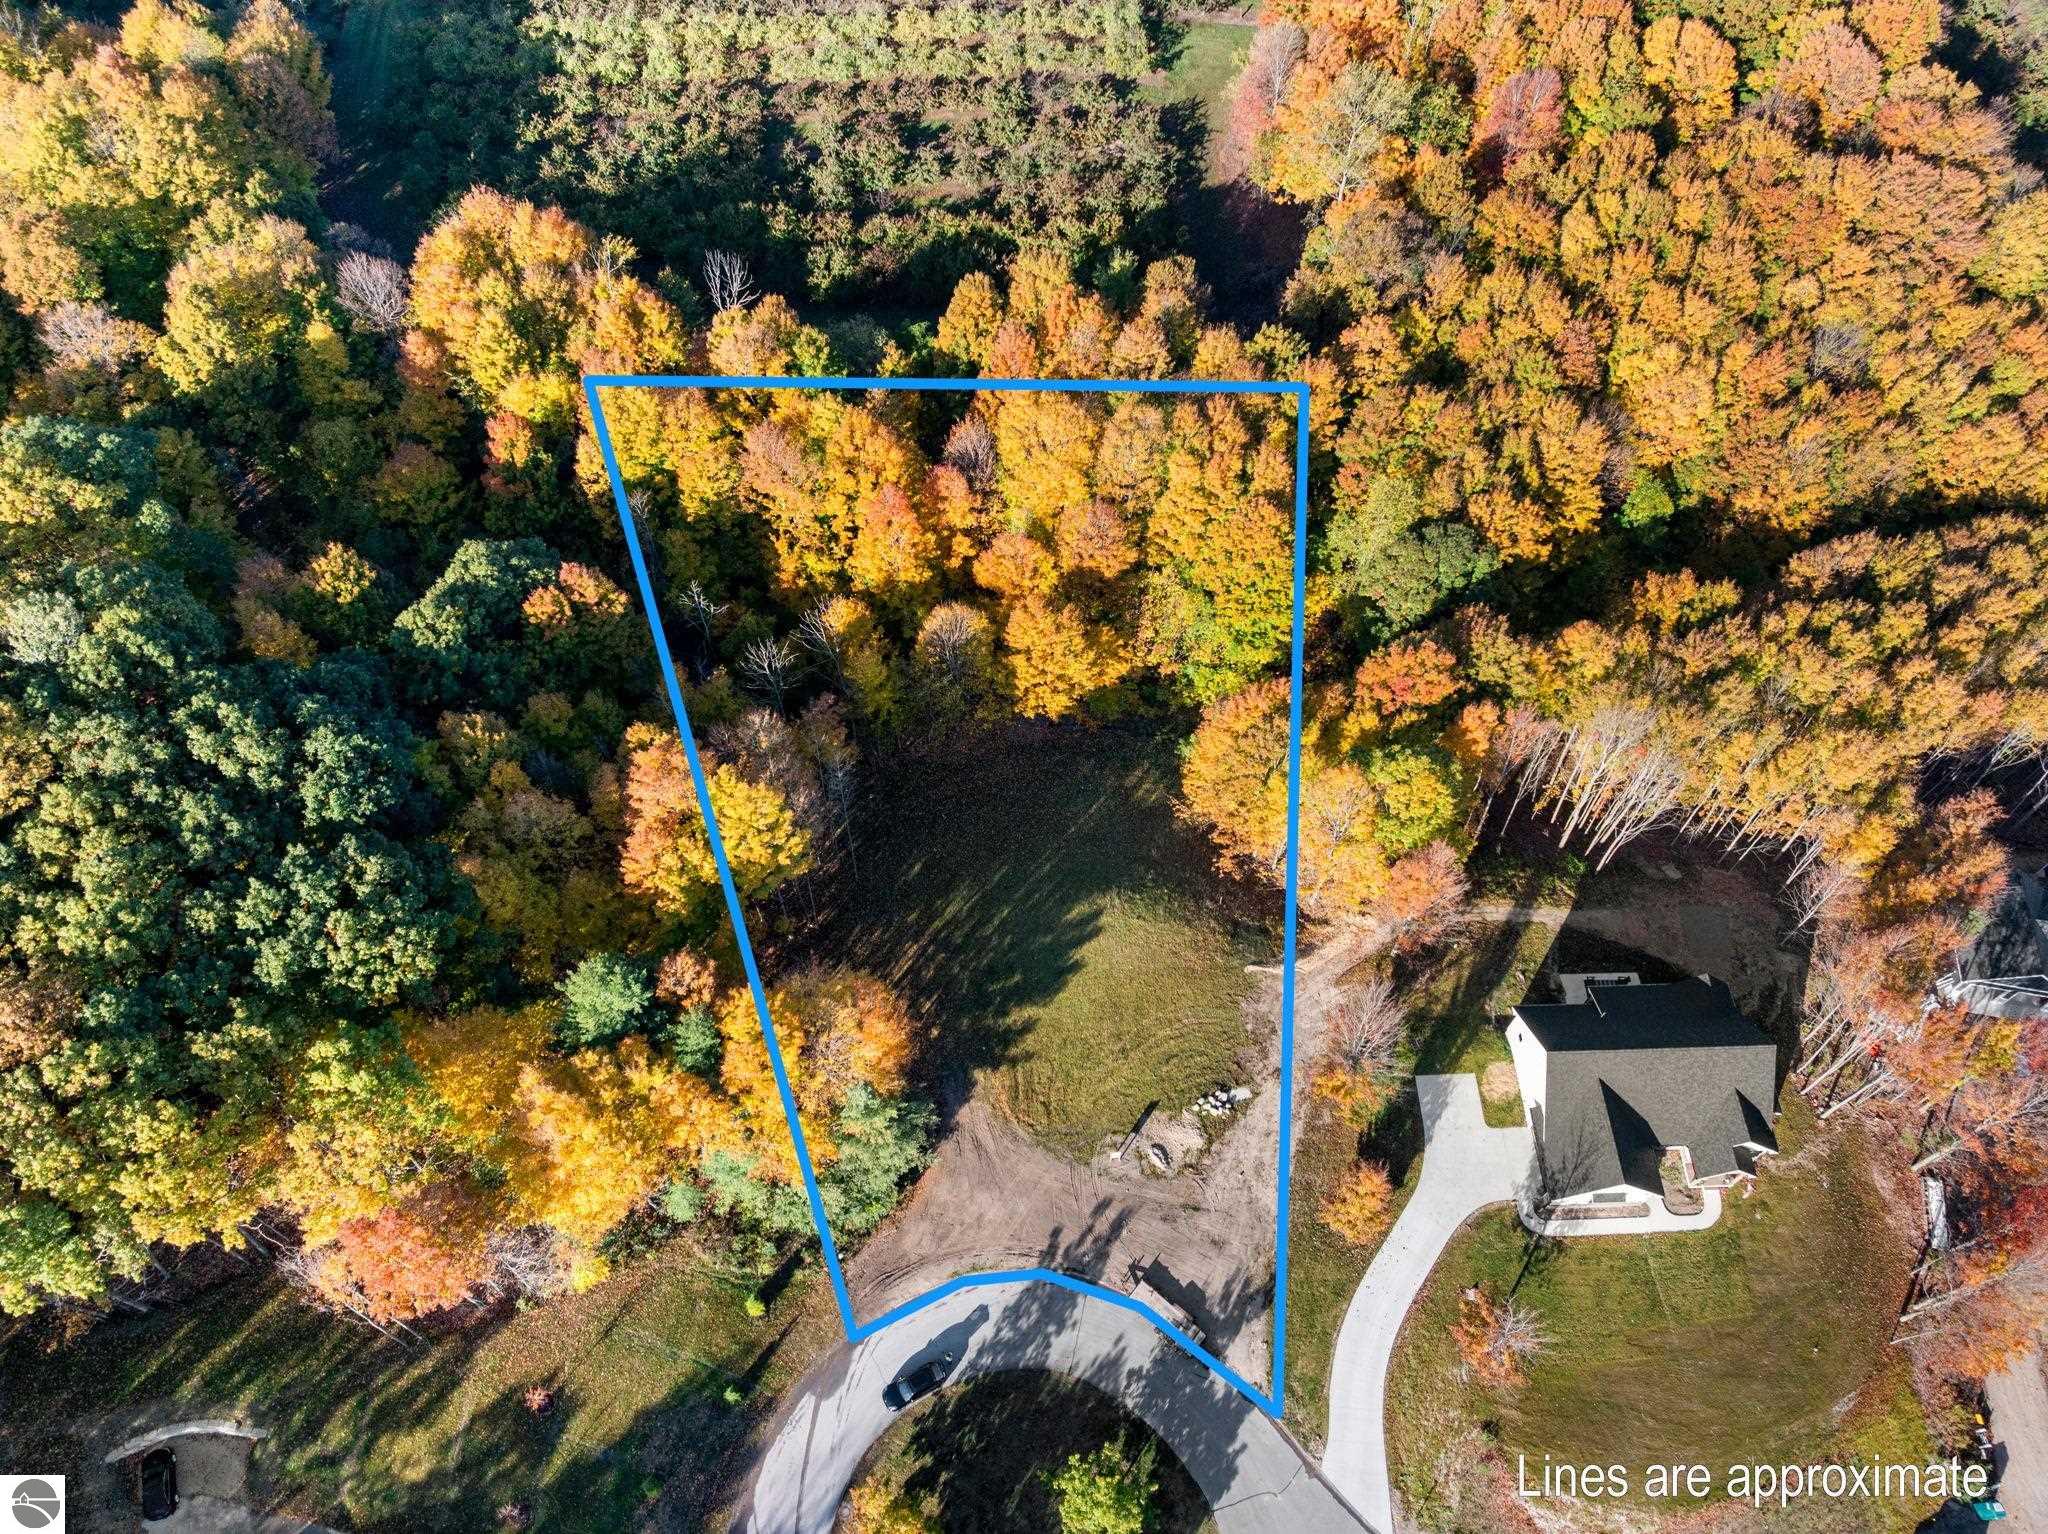
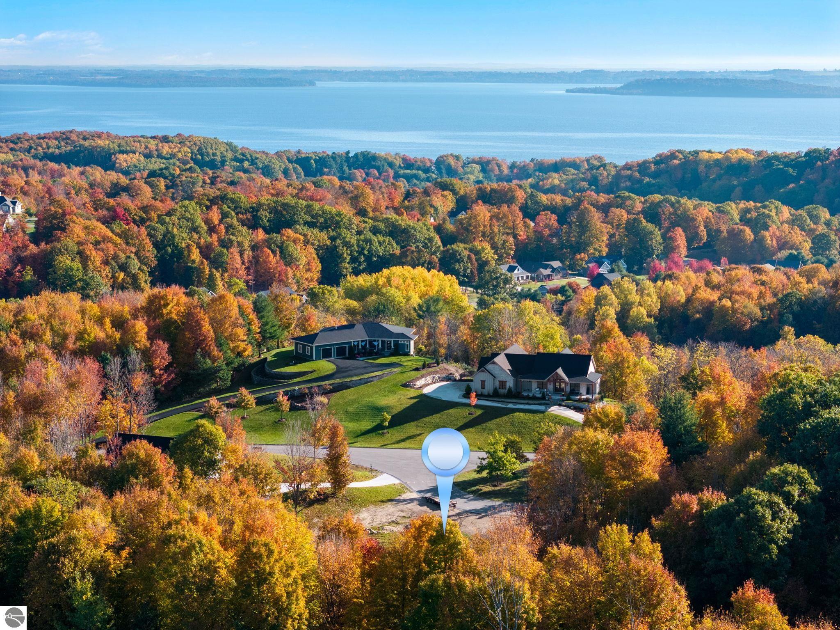
6090 S Skye Hill Drive
SEE ALL PHOTOS
6090 S Skye Hill Drive
Listed by Melissa Brady with Blue Lakes Real Estate Group TC LLC Listing Contact: 231-492-2538 
For Sale

6090 S Skye Hill Drive

6090 S Skye Hill Drive, Traverse City, MI 49684

$1,500,000
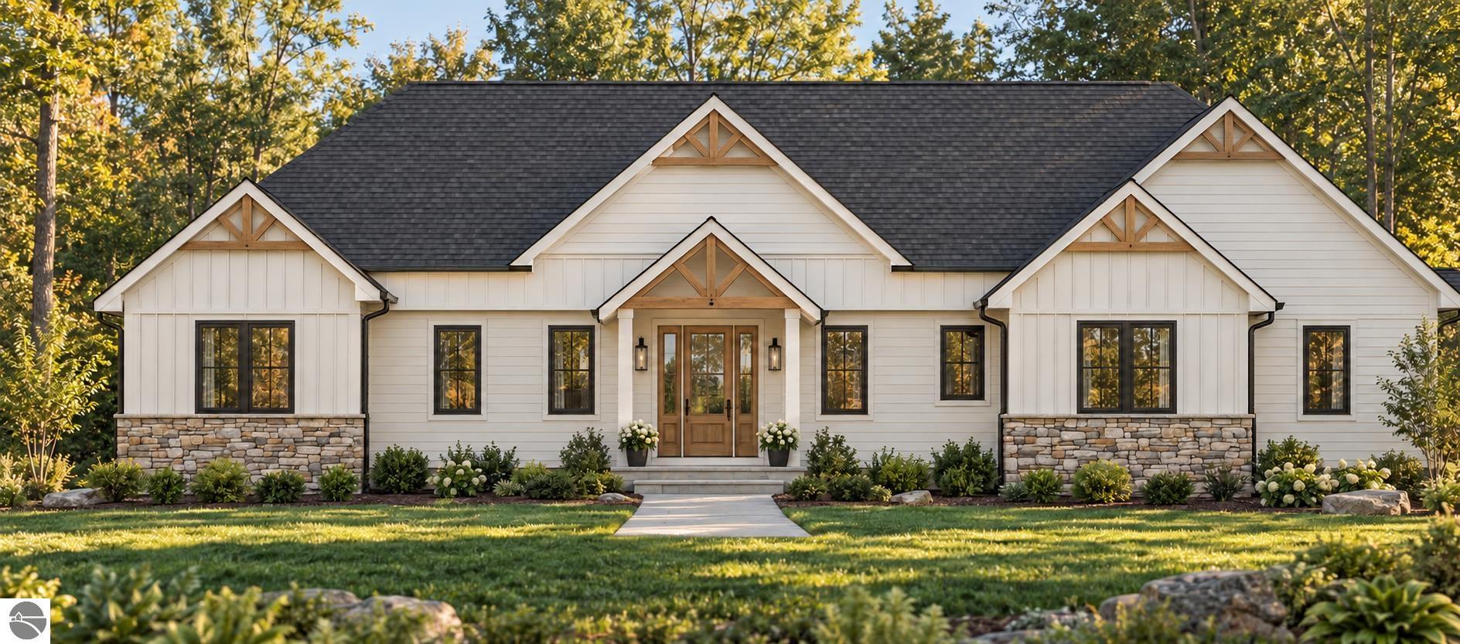
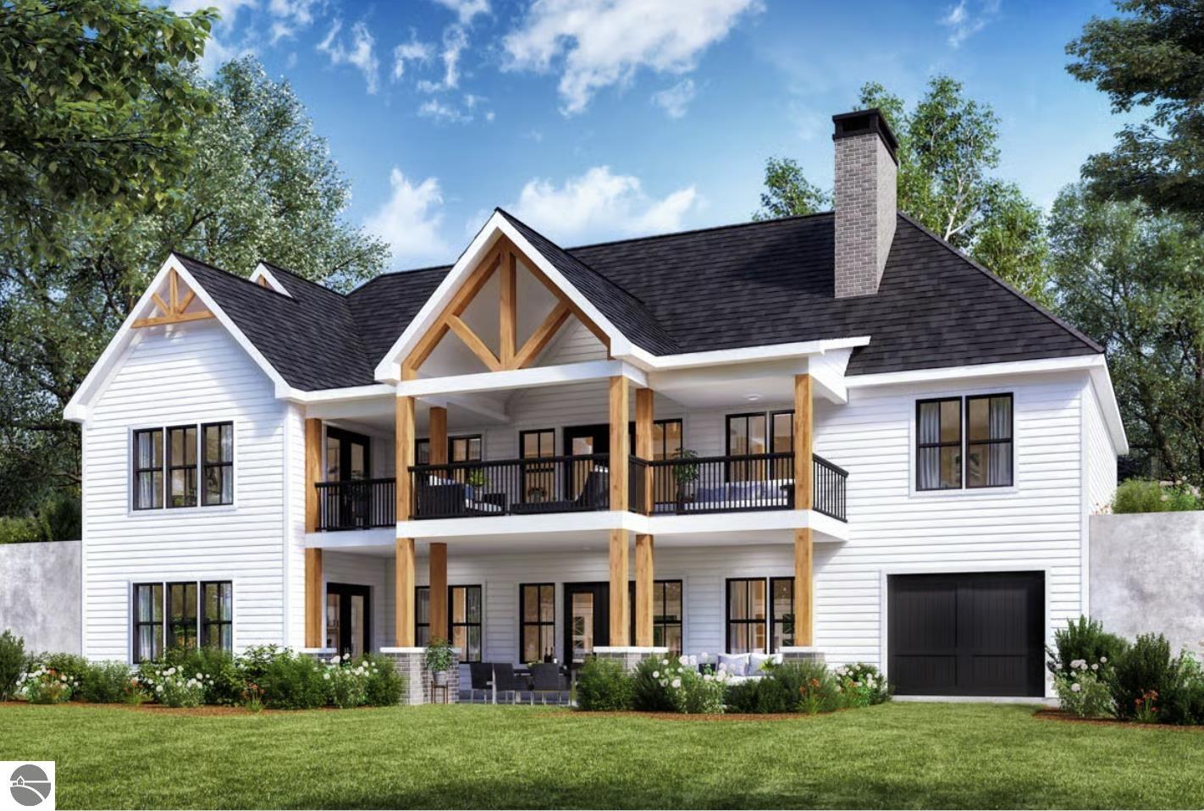
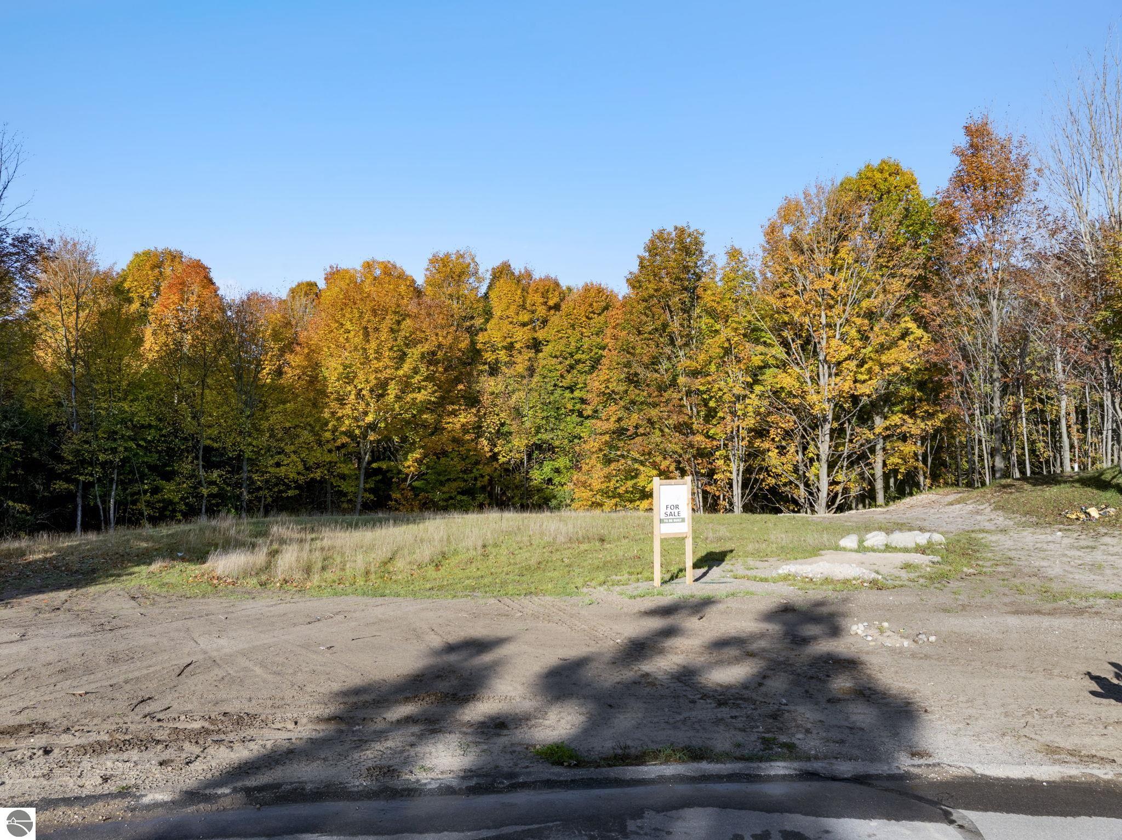
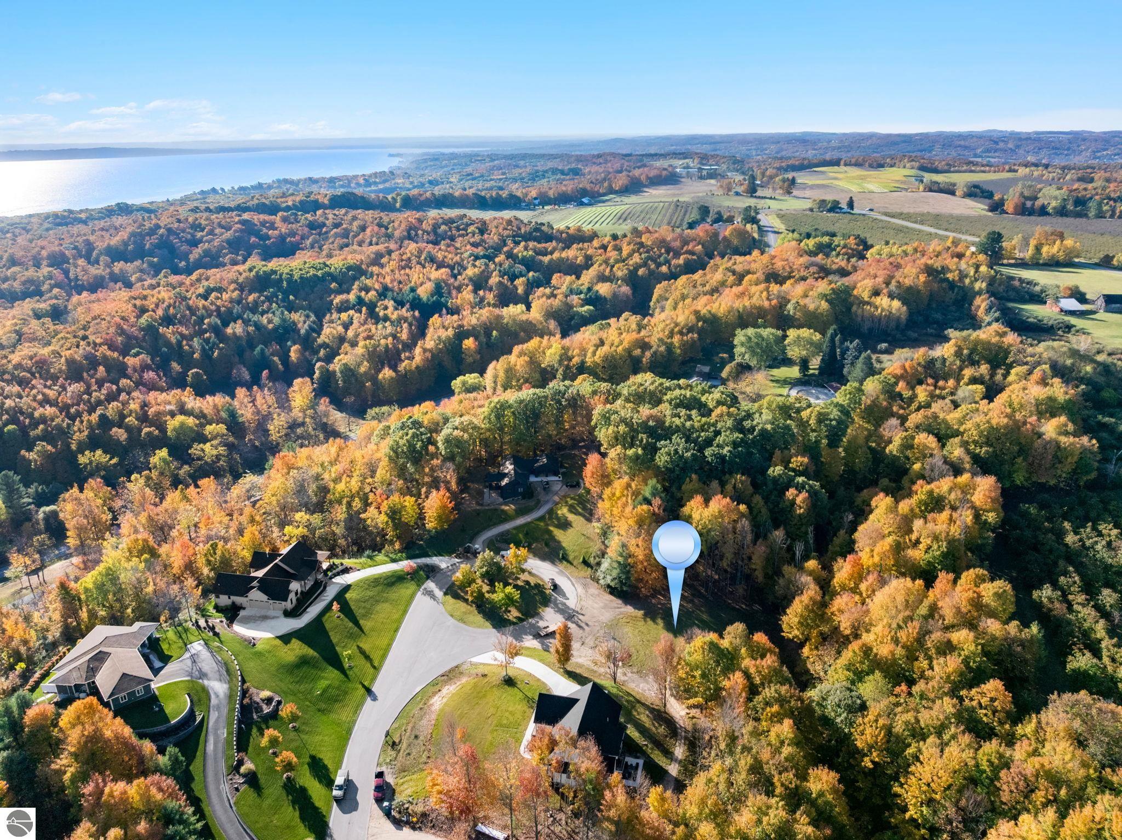
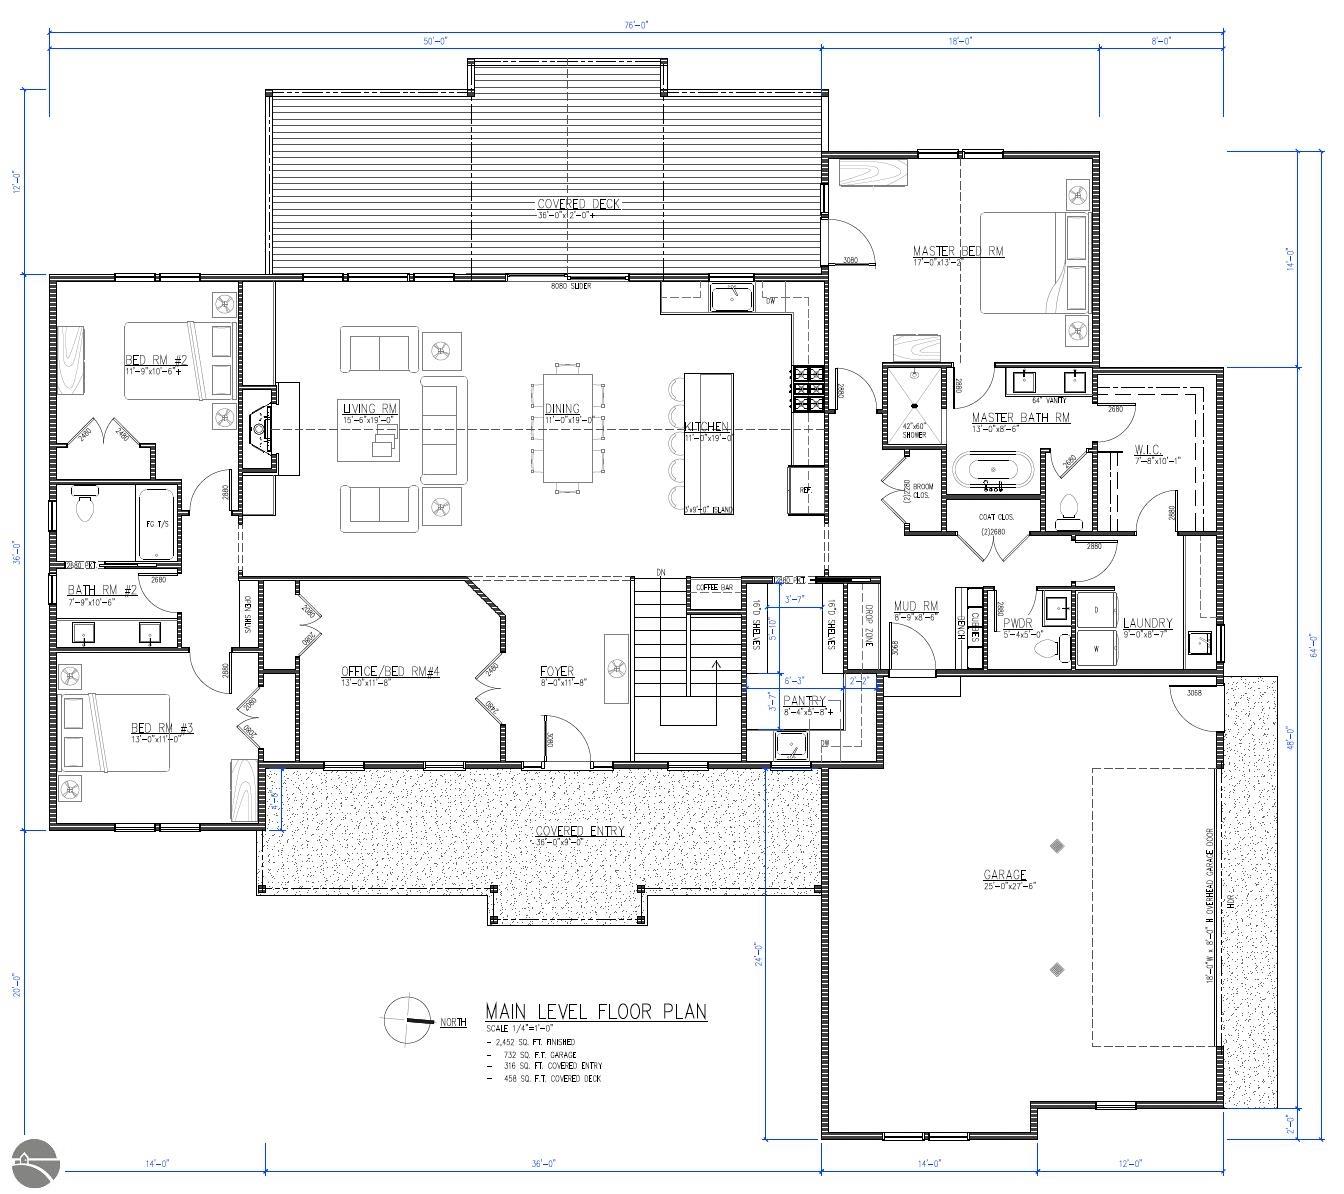
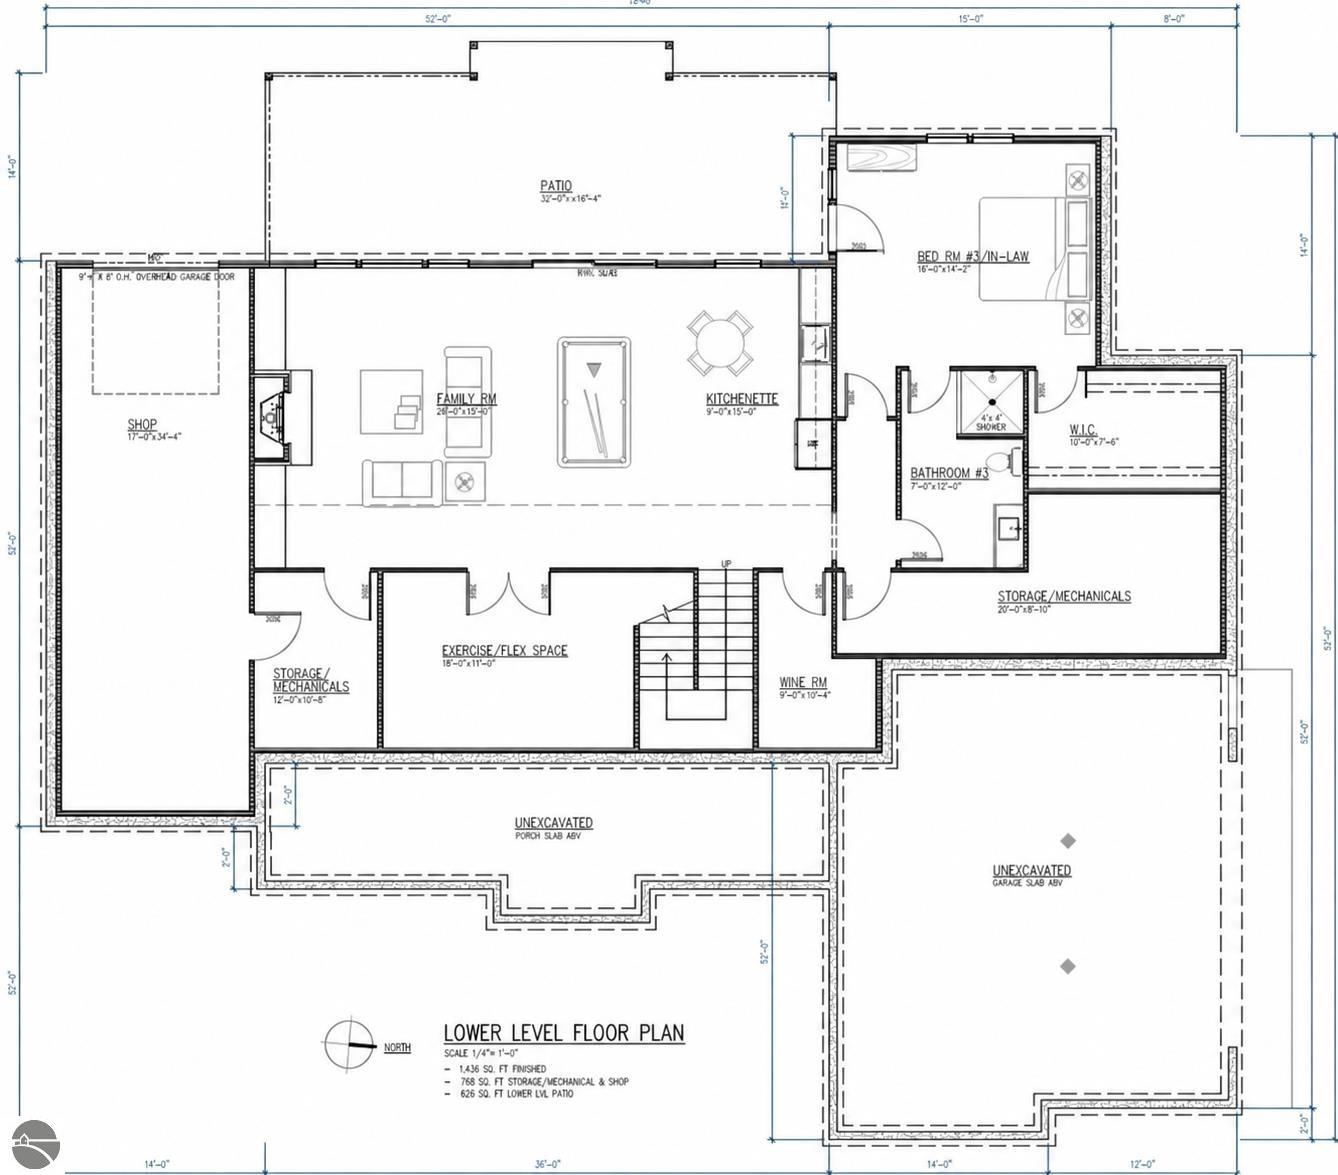
TO BE BUILT in Leelanau Highlands by Sage Homes. This five-bedroom, three-and-a-half-bath home pairs clean architectural lines with warm wood, stone accents, and a coordinated interior that feels luxurious from the start. The planned layout brings the kitchen, dining area, and great room together, with a covered deck extending the gathering space outdoors. The kitchen will feature quartz countertops, a full-height quartz backsplash, and a matte-black Cafe appliance suite, including a 36-inch dual-fuel range, double-drawer dishwasher, and microwave drawer. Approved cabinet colors, kitchen quartz, flooring colors, and select hardware finishes offer opportunities to make the home your own within the Sage Homes design package. In the primary bath, a natural-oak double vanity, quartz countertop, tiled shower, and freestanding tub continue the warm, understated design. The planned finished lower level adds space to gather, host overnight guests, and spread out, with a corresponding outdoor patio. From the cedar exterior details to the thoughtfully selected bathroom finishes, the design brings a consistent sense of warmth throughout. An opportunity to start fresh in Leelanau Highlands with a home planned for both everyday routines and a house full of company. Home is to be built. Designs and renderings are conceptual; final plans, specifications, and written finish schedule govern. Selections are subject to construction and ordering deadlines. Seller is a licensed Realtor in the State of Michigan.

5
beds

4
baths

4,088 Sq.Ft. LIVING AREA

1.32 Acres lot

Jennifer Hastings

Jennifer Hastings

Features & Amenities

Interior

  • total bedrooms5
  • Total bathrooms4
  • full bathrooms2
  • three quarter bathroom1
  • half bathroom1
  • Laundry room Main Level
  • Fireplace Gas
  • APPLIANCES Refrigerator, Oven/Range, Disposal, Dishwasher, Microwave, Exhaust Fan, Gas Water Heater
  • other interior Features Walk-In Closet(s), Kitchen Island, Mud Room, Formal Dining Room, Den/Study, Vaulted Ceiling(s), Drywall, Ceiling Fan(s), Wi Fi

Area & Lot

  • Status For Sale
  • Living Area4,088 Sq.Ft.
  • Lot Area1.32 Acres
  • MLS® ID1951978
  • TypeResidential
  • YEAR BUILT2027
  • NeighborhoodDO NOT DELETE - FEATURED PROPERTIES REQUEST
  • Architecture StylesRanch
  • Water FrontageNone
  • View DescriptionCountryside View
  • School DistrictSuttons Bay Public Schools

Exterior

  • STORIES1
  • Garage Space3.0
  • water SourcePrivate
  • roofOther
  • lot featuresCul-De-Sac, Cleared
  • parkingConcrete, Attached, Garage Door Opener, Concrete Floors
  • HEAT TYPEForced Air, Fireplace(s), Natural Gas
  • sewerShared Septic
  • Disability FeaturesNone
  • other exterior FeaturesSidewalk, Rain Gutters

Financial

  • Sales Price$1,500,000
  • HOA $1,005/yr
View Virtual Tour
image

Schedule a Showing

We would love to show you our beautiful property. Please select your preferred date and time below. An agent will be in touch shortly to confirm your appointment.

Schedule a Showing

We would love to show you our beautiful property. Please select your preferred date and time below. An agent will be in touch shortly to confirm your appointment.

Thank you for your interest in 6090 S Skye Hill Drive, Traverse City, MI 49684. We are reviewing your request and will be in touch shortly!

Mortgage Calculator

Estimate your monthly mortgage payment, including the principal and interest, property taxes, and HOA. Adjust the values to generate a more accurate rate.

All estimates are provided for informational purposes only. Actual amounts may vary.
$0,000 Your Payment 20 15 65
$0,000 Your Payment

DO NOT DELETE - FEATURED PROPERTIES REQUEST

Explore

Work With Us

With a deep understanding of the diverse needs of our clients, Blue Lakes Real Estate Group relentlessly pursue a single mission: to redefine the real estate experience by fostering a culture of collaboration, where transparent communication, customized solutions, and robust support guide every interaction.

Follow Us on Instagram