8082 S Skye Hill Drive
SEE ALL PHOTOS
8082 S Skye Hill Drive
Listed by Jennifer Hastings with Blue Lakes Real Estate Group TC LLC Listing Contact: 443-895-0764 
Sold

8082 S Skye Hill Drive

8082 S Skye Hill Drive, Traverse City, MI 49684

$1,206,000
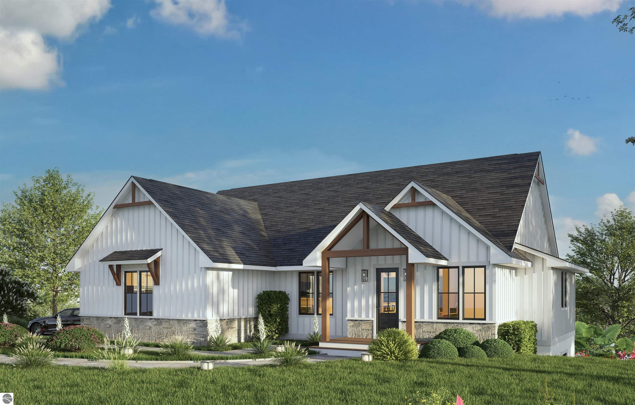
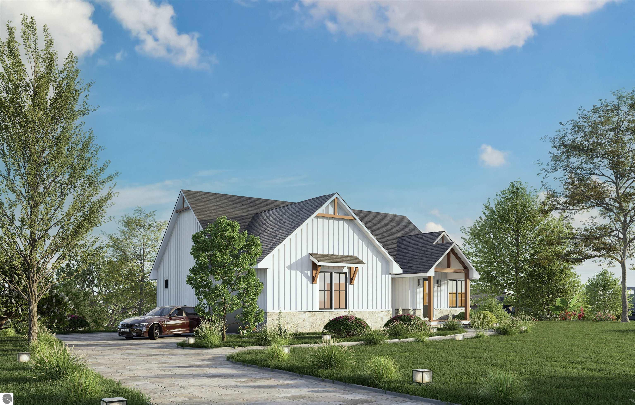
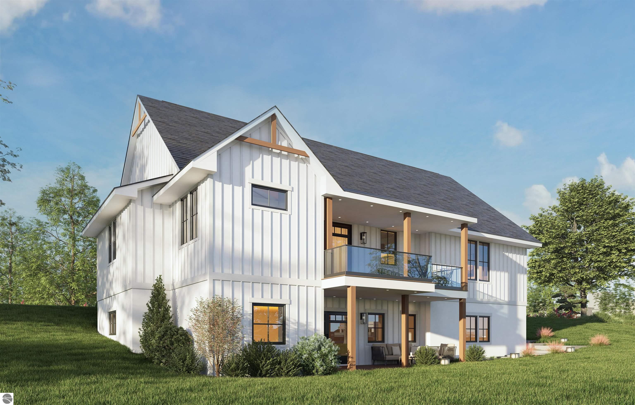
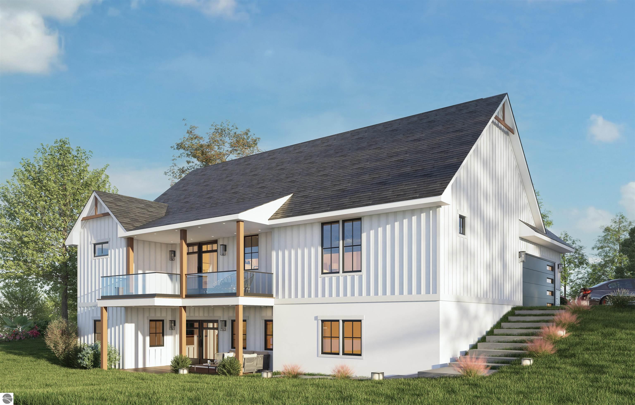
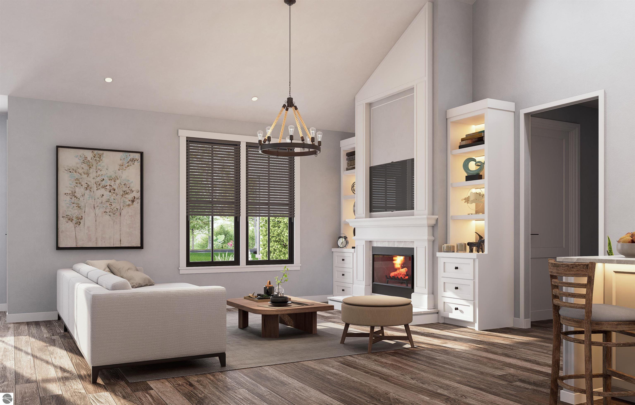
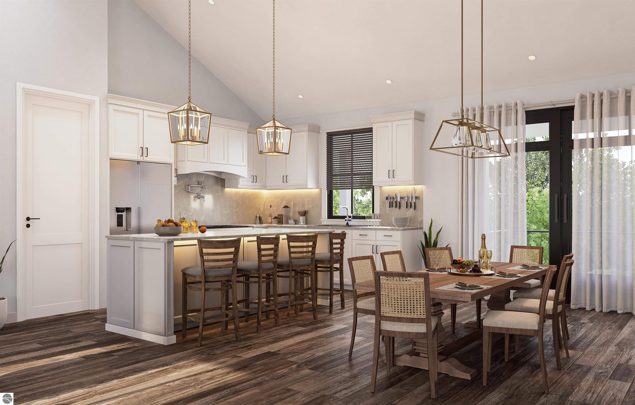
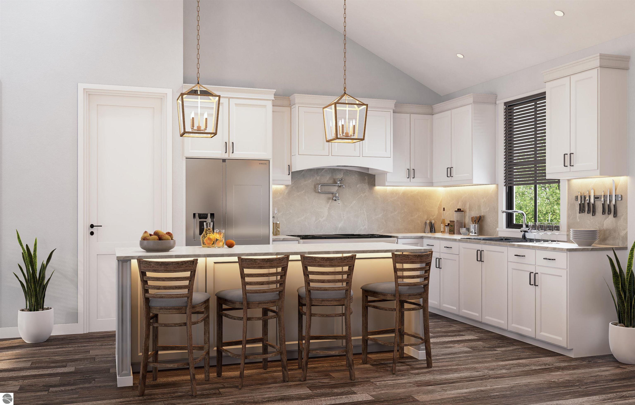
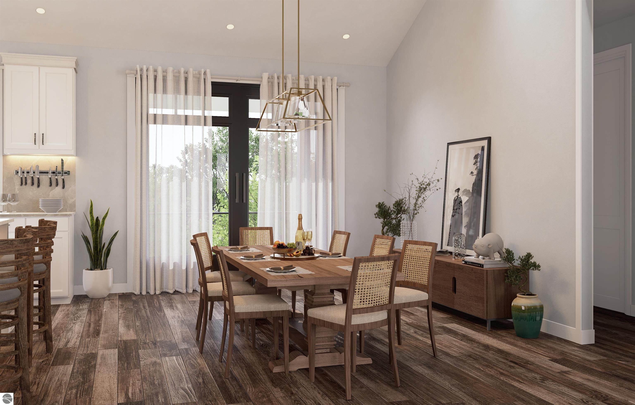
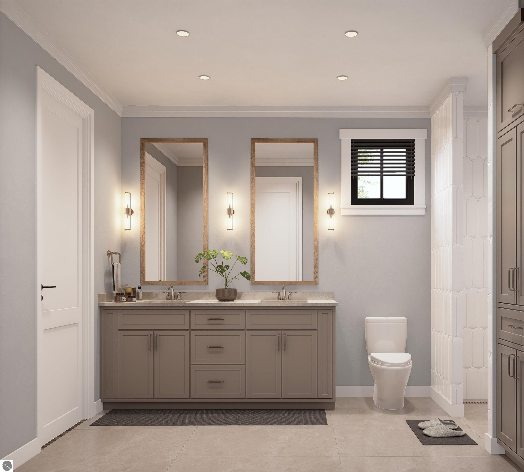
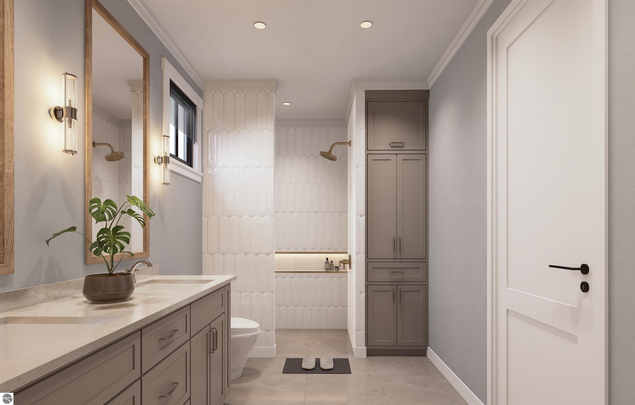
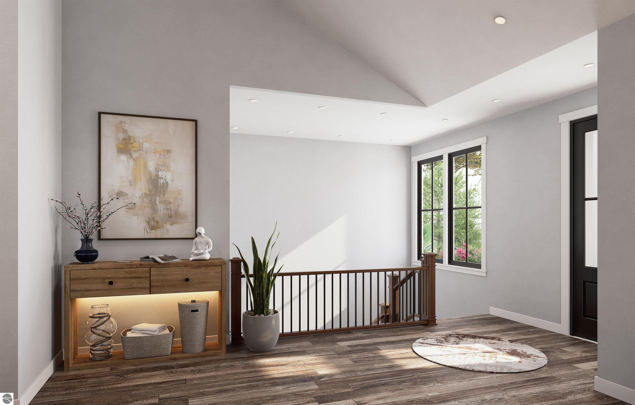
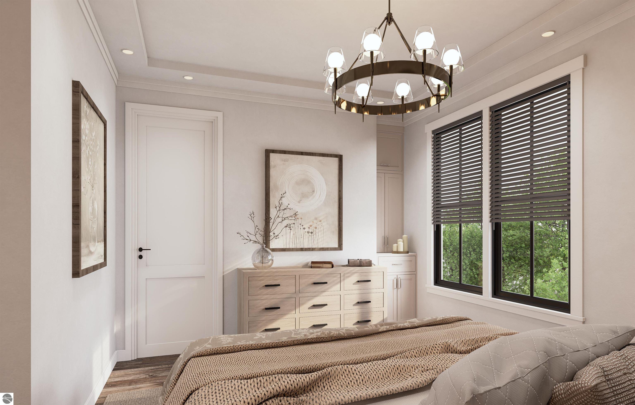
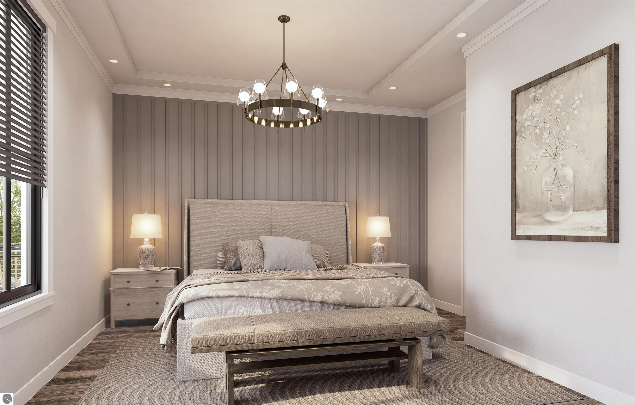
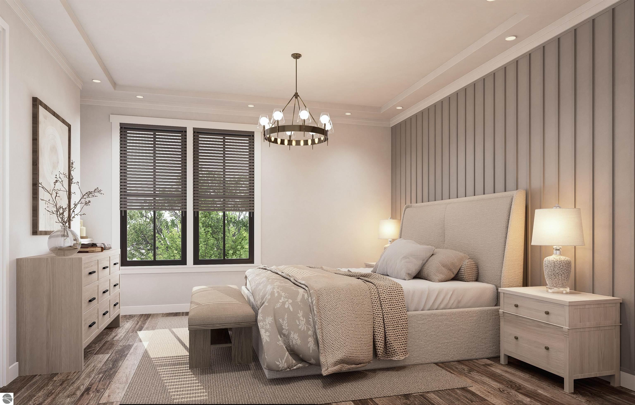
Experience elevated Northern Michigan living in the highly sought-after Leelanau Highlands. This stunning new construction home offers the perfect blend of luxury, comfort, and functionality on 1.34 private acres in desirable Elmwood Township. Thoughtfully designed for both everyday living and entertaining, this spacious residence features 4 bedrooms, 3.5 baths, a dedicated office, flex space, formal living room, and an inviting family room, providing room for everyone to gather, work, and unwind. Enjoy a bright, open layout with quality craftsmanship, timeless finishes, and modern conveniences throughout. The walkout lower level offers endless possibilities for future entertaining space, fitness area, media room, or guest retreat. Ideally located just minutes from Traverse City, wineries, beaches, golf, and all the best of Leelanau County, this move-in-ready home delivers the rare opportunity to own brand-new construction in one of Northern Michigan's most coveted communities. Luxury. Space. Privacy. Lifestyle. Welcome home.

4
beds

4
baths

3,220 Sq.Ft. LIVING AREA

1.34 Acres lot

Jennifer Hastings

Jennifer Hastings

Features & Amenities

Interior

  • total bedrooms4
  • Total bathrooms4
  • full bathrooms3
  • half bathroom1
  • Laundry room Main Level
  • Fireplace Gas
  • APPLIANCES Refrigerator, Oven/Range, Disposal, Dishwasher, Microwave, Exhaust Fan, Instant Hot Water
  • other interior Features Bookcases, Walk-In Closet(s), Wet Bar, Pantry, Other, Kitchen Island, Mud Room, Den/Study, Game Room, Vaulted Ceiling(s), Ceiling Fan(s), Cable TV, High Speed Internet

Area & Lot

  • Status Sold
  • Date Sold August 31, 2026
  • Living Area3,220 Sq.Ft.
  • Lot Area1.34 Acres
  • MLS® ID1946261
  • TypeResidential
  • YEAR BUILT2026
  • NeighborhoodDO NOT DELETE - FEATURED PROPERTIES REQUEST
  • Architecture StylesRanch
  • Water FrontageNone
  • School DistrictSuttons Bay Public Schools

Exterior

  • Garage Space2.0
  • water SourcePrivate
  • roofAsphalt
  • lot featuresCul-De-Sac, Cleared, Wooded, Sloped
  • parkingConcrete, Attached, Concrete Floors
  • HEAT TYPEForced Air, Fireplace(s), Natural Gas
  • AIR CONDITIONINGCentral Air
  • sewerShared Septic
  • SubstructurePoured Concrete
  • Disability FeaturesNone
  • security FeaturesSmoke Detector(s)
  • other exterior FeaturesSidewalk, Rain Gutters

Financial

  • Sales Price$1,206,000
  • HOA $1,000/yr

DO NOT DELETE - FEATURED PROPERTIES REQUEST

Explore

Work With Us

With a deep understanding of the diverse needs of our clients, Blue Lakes Real Estate Group relentlessly pursue a single mission: to redefine the real estate experience by fostering a culture of collaboration, where transparent communication, customized solutions, and robust support guide every interaction.

Follow Us on Instagram