8226 Buttermilk Lane
SEE ALL PHOTOS
8226 Buttermilk Lane
Listed by Brenna Russell with Blue Lakes Real Estate Group TC LLC Listing Contact: 231-620-3506 
For Sale

8226 Buttermilk Lane

8226 Buttermilk Lane, Manton, MI 49663

$385,000
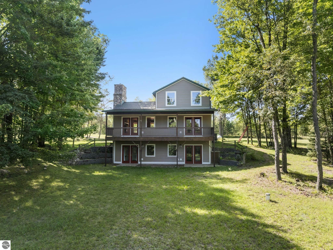
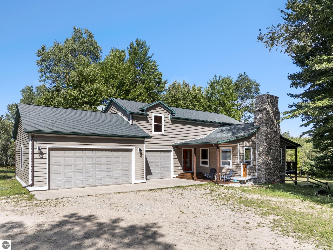
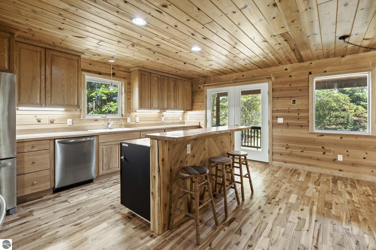
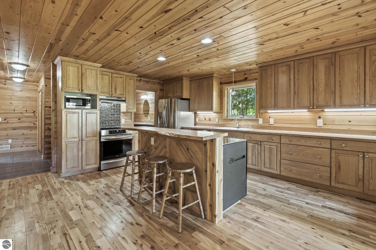
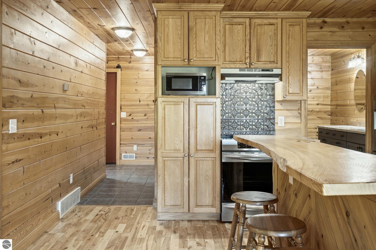
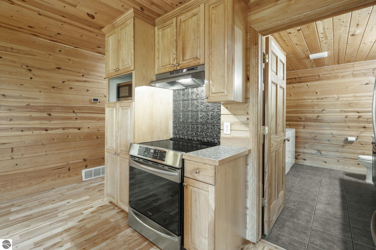
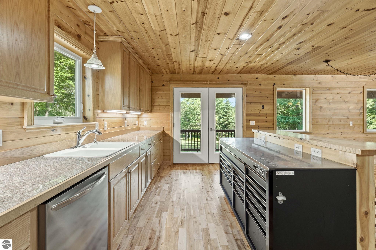
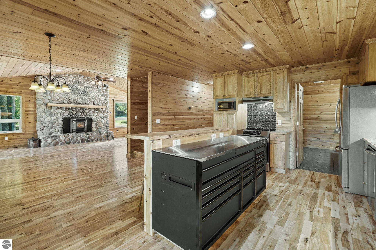
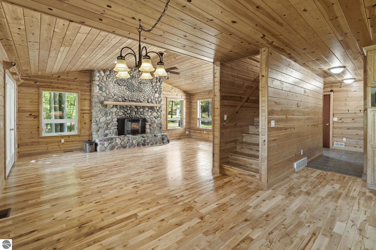
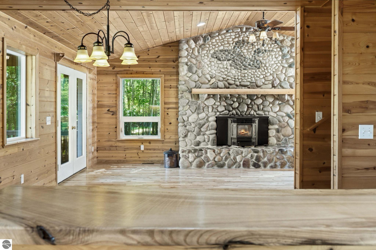
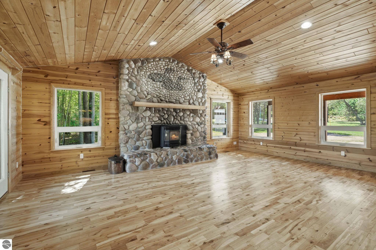
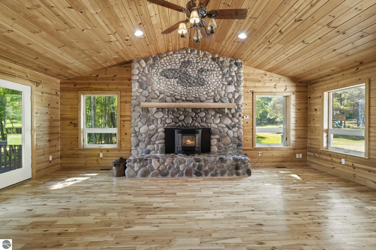
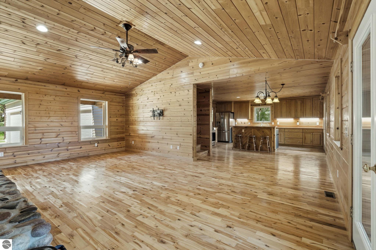
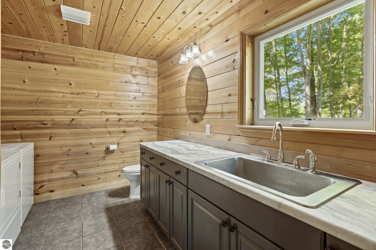
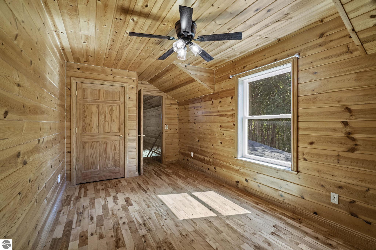
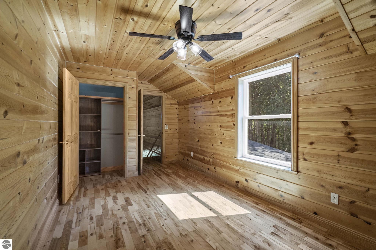
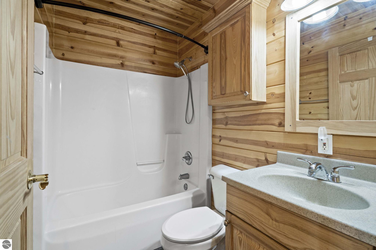
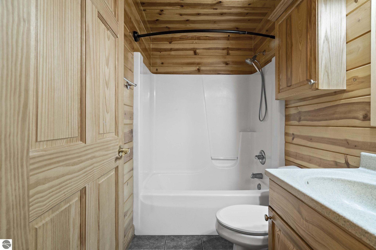
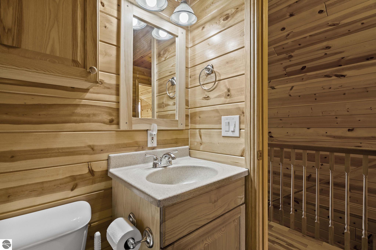
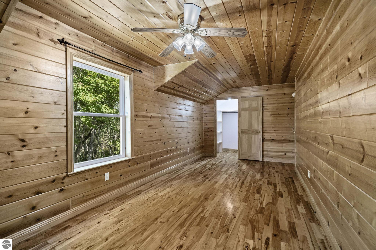
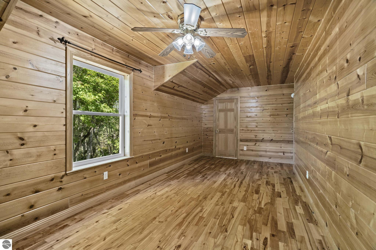
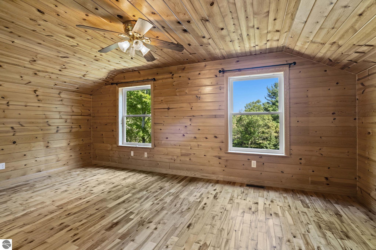
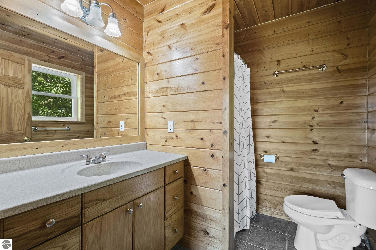
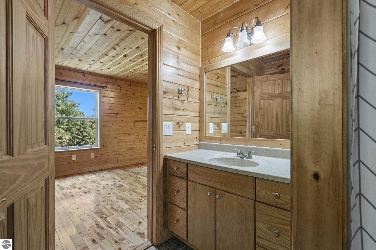
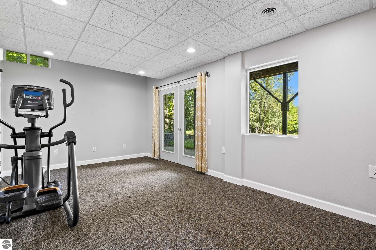
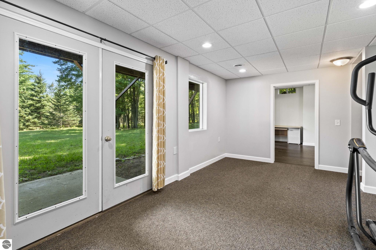
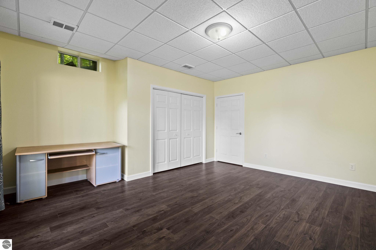
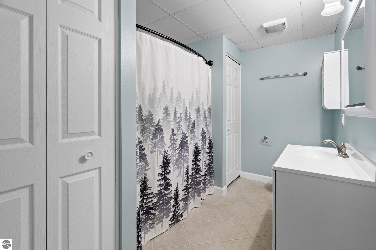
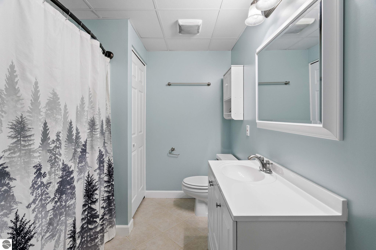
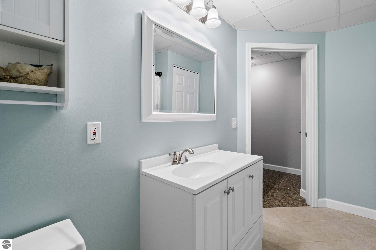
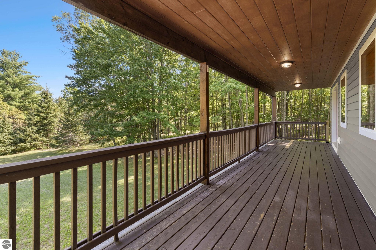
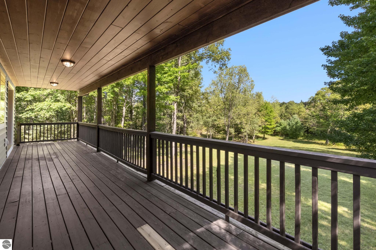
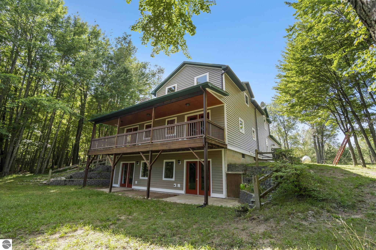
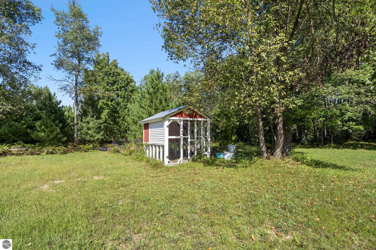
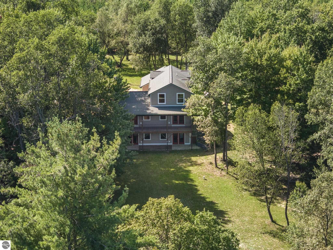
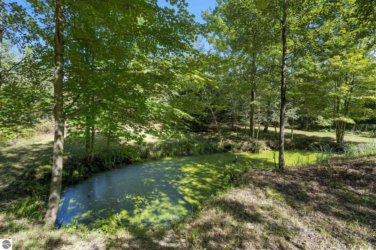
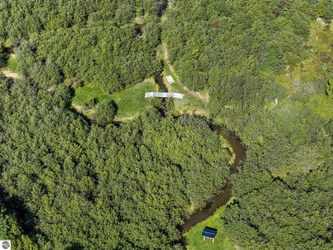
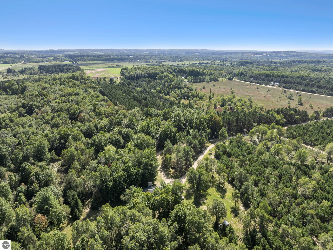
11.14 acres of hardwoods and evergreens, 8226 Buttermilk Lane is for the buyer who wants more than a house. They want room to breathe, space to explore, and a property that feels like an escape every time they come home. With approximately 900 feet of private frontage along Buttermilk Creek, this is the kind of setting that is becoming increasingly difficult to find. Inside, more than 2,700 finished square feet offers 4 bedrooms and 3.5 baths across a warm, inviting floor plan. Natural wood throughout gives the home an authentic Northern Michigan character, complemented by cathedral ceilings, a fireplace, granite kitchen countertops, island kitchen, pantry and mudroom. The finished walkout lower level adds flexible living space, while the attached two-car garage and workshop provide room for projects, gear and everyday life. But the real story is outside. Walk the woods. Follow the creek. Plant a garden. Bring the RV. Create trails. Add an outbuilding. Horses are allowed, and with more than 11 acres, there is space here to make the property your own. A covered porch and deck offer places to slow down and take in the quiet countryside setting. This isn't polished suburban living, and it isn't trying to be. It's privacy, acreage, water and the warmth of a true Northern Michigan home, all in one remarkable property. If you've been waiting for more land, more freedom and a little less noise, this may be the one.

4
beds

4
baths

2,704 Sq.Ft. LIVING AREA

11.14 Acres lot

Brenna  Russell

Brenna Russell

Jennifer Hastings

Jennifer Hastings

Features & Amenities

Interior

  • total bedrooms4
  • Total bathrooms4
  • full bathrooms2
  • three quarter bathroom1
  • half bathroom1
  • Laundry room Main Level
  • Flooring Tile, Wood, Carpet
  • Fireplace Pellet Stove
  • APPLIANCES Refrigerator, Oven/Range, Dishwasher, Microwave, Washer, Dryer, Electric Water Heater
  • other interior Features Cathedral Ceiling(s), Pantry, Granite Counters, Kitchen Island, Mud Room, Workshop, Ceiling Fan(s)

Area & Lot

  • Status For Sale
  • Living Area2,704 Sq.Ft.
  • Lot Area11.14 Acres
  • MLS® ID1950370
  • TypeResidential
  • YEAR BUILT2005
  • Water FrontageCreek, Pond
  • View DescriptionCountryside View
  • School DistrictManton Consolidated Schools

Exterior

  • STORIES1
  • Garage Space2.0
  • water SourcePrivate
  • roofAsphalt
  • lot featuresWooded-Hardwoods, Wooded, Evergreens, Metes and Bounds
  • parkingGravel, Dirt, Shared Driveway, Attached, Garage Door Opener, Heated Garage, Finished Rooms, Concrete Floors, RV Access/Parking
  • HEAT TYPEForced Air, Fireplace(s), Propane
  • sewerPrivate Sewer
  • Disability FeaturesNone
  • other exterior FeaturesGarden, Rain Gutters

Financial

  • Sales Price$385,000
  • Real Estate Tax $3,707/yr
View Virtual Tour
image

Schedule a Showing

We would love to show you our beautiful property. Please select your preferred date and time below. An agent will be in touch shortly to confirm your appointment.

Schedule a Showing

We would love to show you our beautiful property. Please select your preferred date and time below. An agent will be in touch shortly to confirm your appointment.

Thank you for your interest in 8226 Buttermilk Lane, Manton, MI 49663. We are reviewing your request and will be in touch shortly!

Mortgage Calculator

Estimate your monthly mortgage payment, including the principal and interest, property taxes, and HOA. Adjust the values to generate a more accurate rate.

All estimates are provided for informational purposes only. Actual amounts may vary.
$0,000 Your Payment 20 15 65
$0,000 Your Payment

Work With Us

With a deep understanding of the diverse needs of our clients, Blue Lakes Real Estate Group relentlessly pursue a single mission: to redefine the real estate experience by fostering a culture of collaboration, where transparent communication, customized solutions, and robust support guide every interaction.

Follow Us on Instagram